

Custom homes · Site planning · Major renovations
Woodside Custom Homes
& Major Renovations
BG Design Build provides architectural design, structural engineering, and construction for Woodside homeowners planning custom residences, major renovations, and substantial additions.
Discuss your project ↗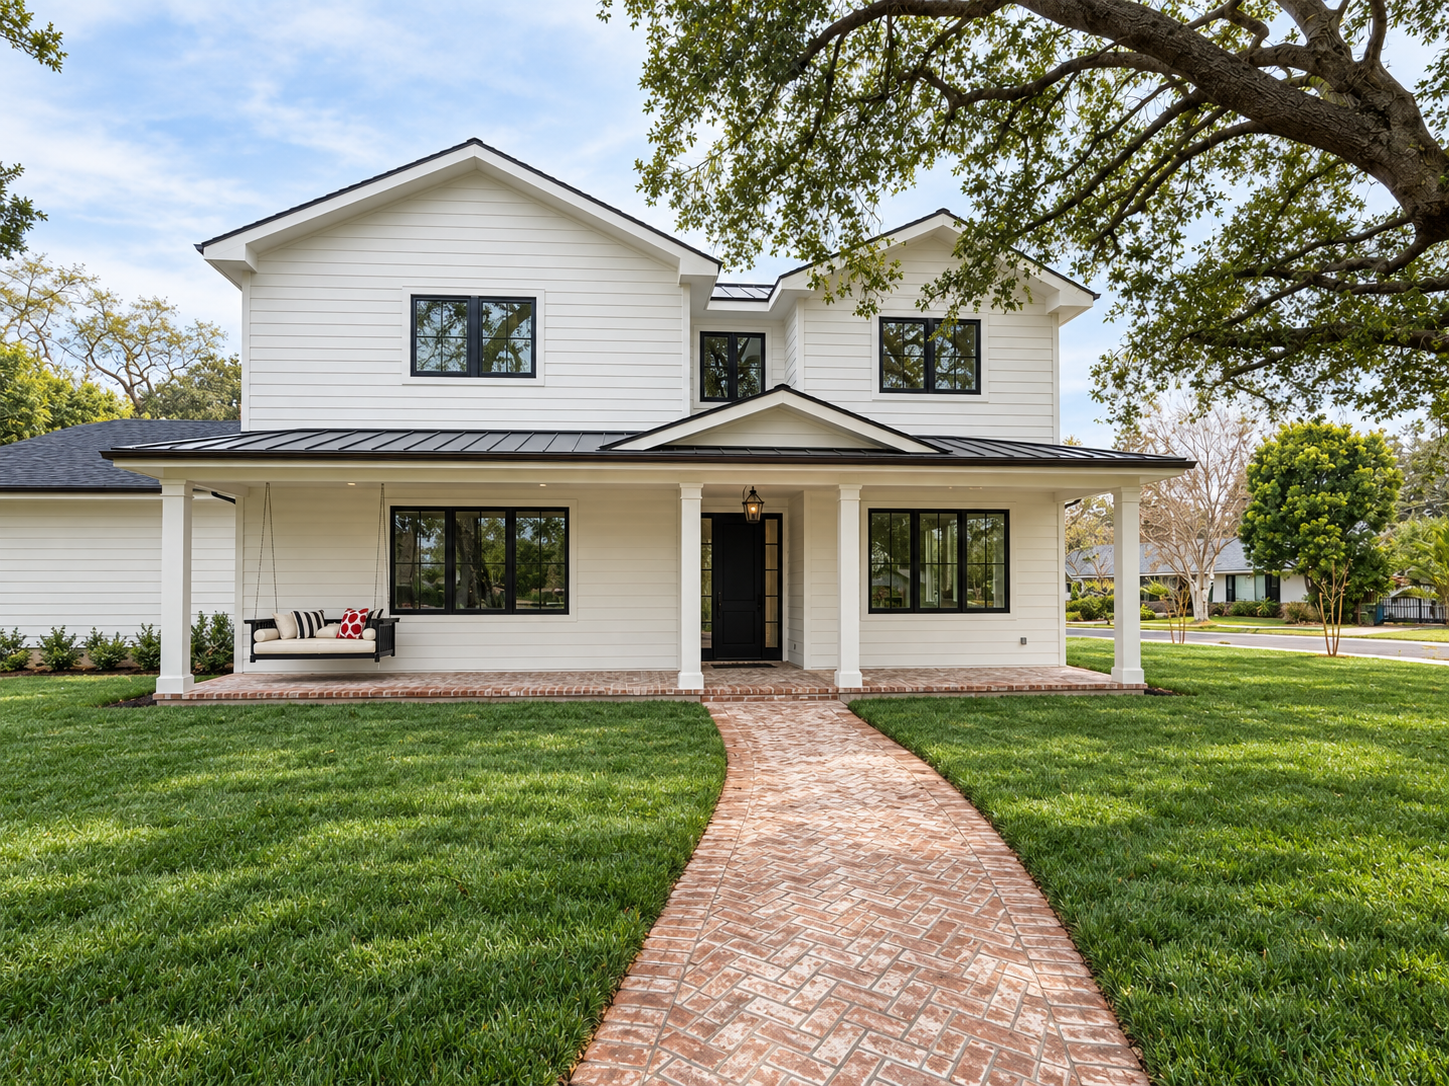
Engineering-led design-build
A home shaped
by its setting.
On a property with mature trees, changing grades, or a long approach, the site is part of the design. A thoughtful home responds to light, privacy, outdoor living, and the practical demands of getting the work built.
BG combines California engineering and contractor credentials to connect the architectural vision with the foundations, structural system, and construction sequence. We identify the specialist studies needed for the property and bring that information into the design before key decisions are fixed.
Local planning considerations
Resolve the site questions
before they become surprises.
Planning and site development
Woodside publishes separate requirements for building permits, site development, and projects needing Architectural and Site Review Board or Planning Commission review. We identify which approvals fit the proposed work and coordinate the house, grading, drainage, and landscape considerations accordingly.
Slopes, trees, and construction access
Driveway grades, turning space, delivery access, tree protection, and soil conditions can influence how a residence is designed and built. On a sloped site, retaining work and drainage should be considered alongside foundation design. Early survey and specialist input help establish a realistic starting point.
Utilities and property-specific systems
Confirm the property’s utility and wastewater arrangements before assuming the new scope can use existing systems. Where septic work is involved, Woodside identifies Town and County review requirements. Fire access and applicable site requirements also belong in early coordination with the relevant reviewing agencies.
Planning resources: Woodside permits and site development ↗ · Planning submittal requirements ↗. Requirements depend on the parcel and proposed scope.
Build new, or transform what is already there.
We work on new custom homes, substantial additions, and major interior and exterior renovations. For an existing residence, the planning process considers which parts of the home are worth retaining and how new spaces, structure, and systems will connect to them.
Relevant Peninsula work
See the work behind the process.
Edgewood Park Custom Home
This ground-up five-bedroom, five-bathroom residence brought architectural design, engineering, construction documents, and construction together under BG Design Build. Explore the exterior, kitchen, living spaces, and detailed bathrooms.
Explore this project →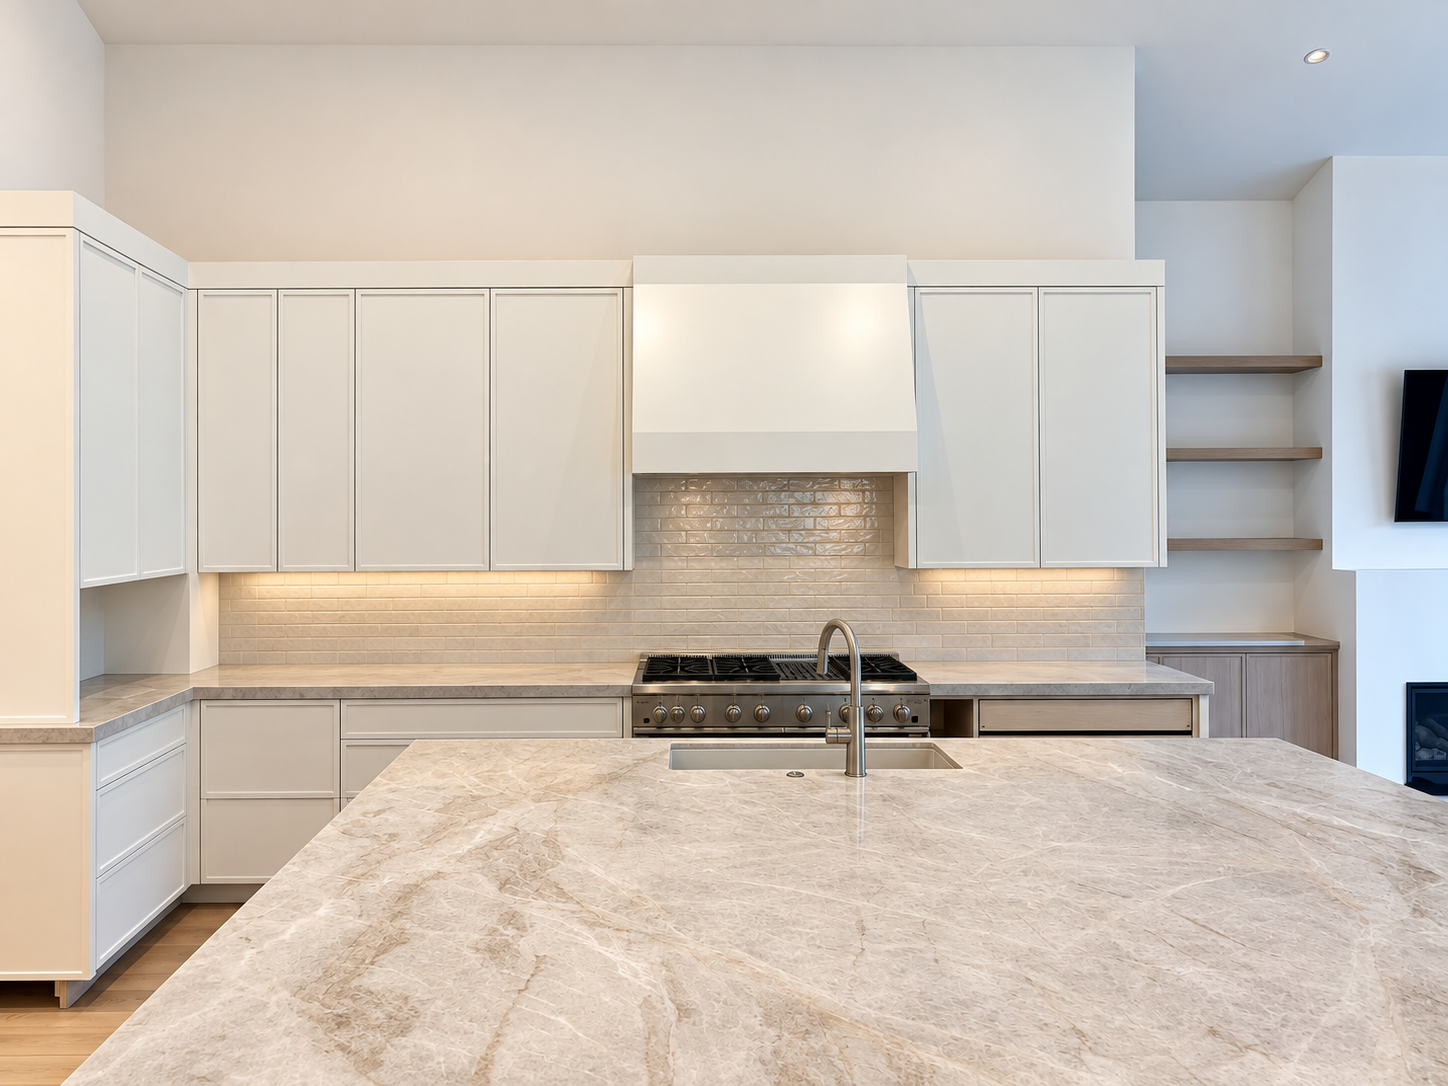
Warwick Street Home Remodel
We expanded and completely renovated this four-bedroom, four-bathroom residence, providing architectural and engineering services, construction documents, and the build. A cottage exterior connects with updated interiors and vaulted living spaces.
Explore this project →Scope & investment
Give site work its own place in the budget.
A house budget should make room for the conditions outside its walls. Access improvements, grading, retaining work, drainage, utilities, and specialist studies can materially affect the investment. We discuss those items separately from the residence and finish selections so the scope is understandable from the outset.
From first ideas to the final walkthrough
One coordinated process.
Understand & plan
Discuss your goals, review the property, and establish the scope, feasibility questions, and budget priorities.
Design & coordinate
Develop architectural and structural drawings, coordinate needed consultants, and prepare the project for the applicable permit reviews.
Build & finish
Coordinate trades, materials, inspections, and decisions through construction, with a consistent point of contact.
Before you begin
Questions worth asking.
Is a building permit the only approval to plan for?
Not necessarily. Depending on the proposal, site development, planning or design review, and other agency approvals may be needed. Woodside publishes separate submittal requirements; the applicable path should be established for your project.
Can you evaluate an addition on a sloping lot?
Yes, as part of early feasibility and design. We consider the existing house, grade, access, foundations, and drainage, and coordinate survey, geotechnical, or other specialist input where needed. Those findings help determine an appropriate approach.
Should septic capacity be checked before designing more bedrooms?
If the property uses septic, confirm what the proposed scope means for the existing system early. Town and County requirements and the property’s conditions determine whether evaluation or changes are needed.
Your next chapter
Tell us about your Woodside property.
Bring your ideas for the home and any surveys, plans, or site information already available.
Start your project ↗