

Custom homes · Whole-home renovations · Additions
Los Altos & Los Altos Hills
Design-Build
Architectural design, structural engineering, and construction for homeowners planning custom homes, major renovations, and additions in Los Altos and Los Altos Hills.
Discuss your project ↗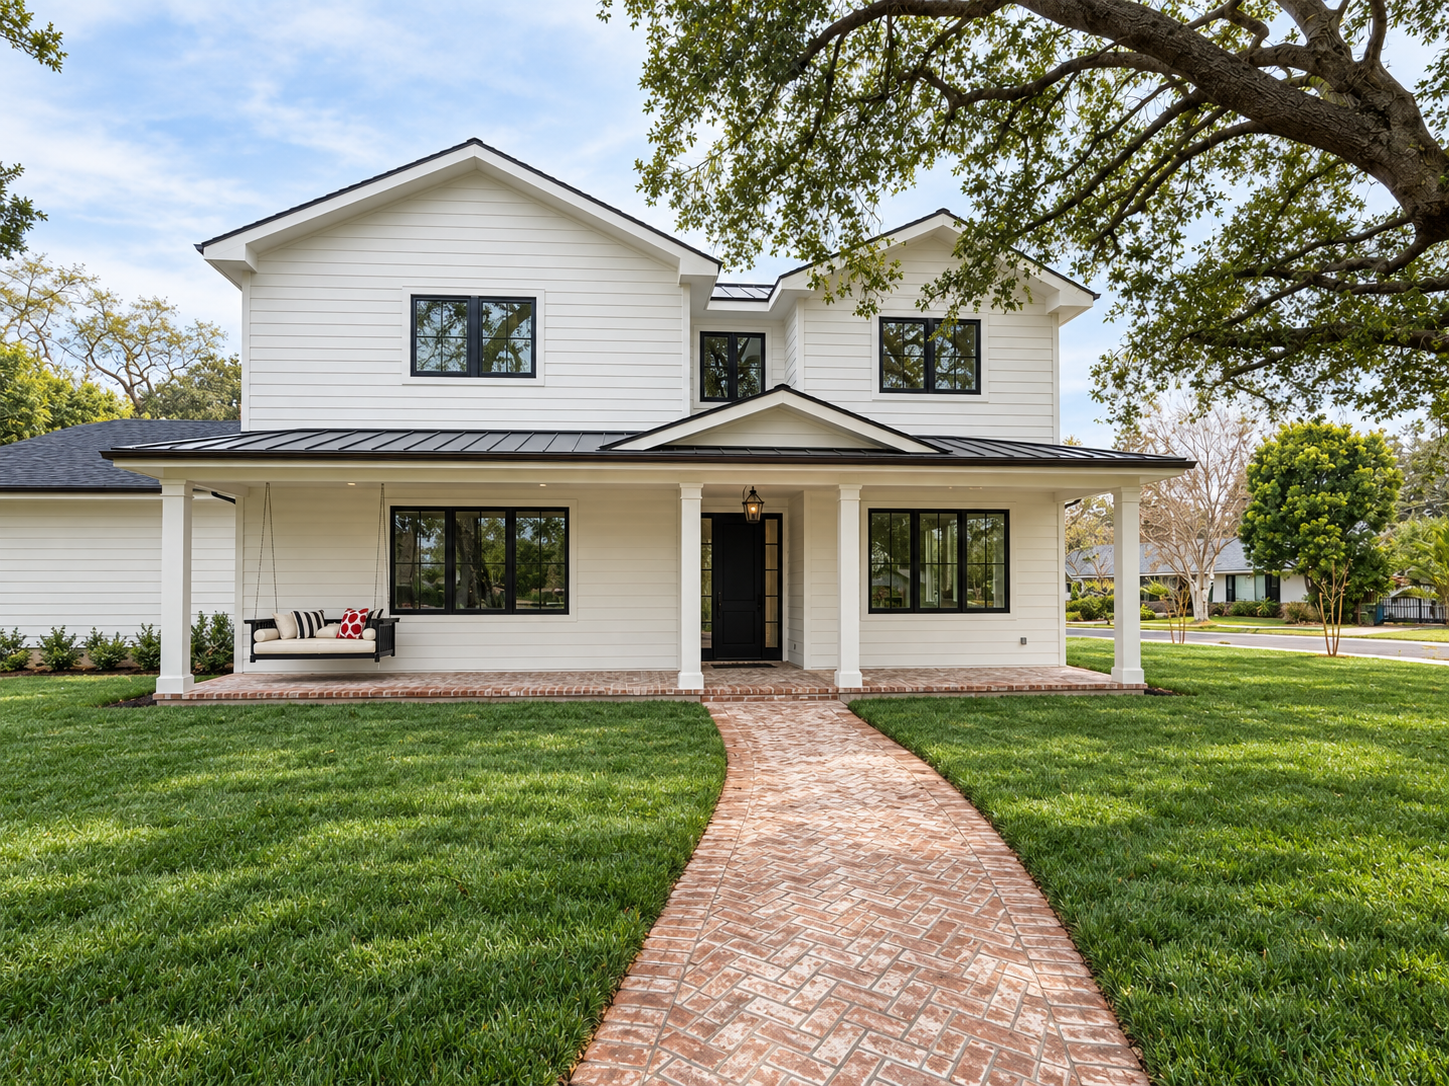
Engineering-led design-build
One coordinated team.
A plan specific to your property.
A better-connected family home on an established neighborhood lot and a new residence on a hillside call for different planning decisions. We begin with the property, the way you want to live, and the conditions that will shape the work.
BG’s California engineering and contractor licenses connect design with the structure and construction behind it. Open living areas, expanded bedroom wings, and indoor-outdoor transitions are considered alongside support, foundations, drainage, and building-system coordination.
Local planning considerations
Two communities.
Two distinct planning paths.
Los Altos: the house and its neighborhood
The City’s residential design guidelines address new and remodeled single-family homes. For an addition or replacement home, early planning should consider the existing architecture, neighboring properties, privacy, and the required design-review materials. The applicable zoning and site conditions guide what is feasible.
Los Altos Hills: the residence and the site
The Town administers site-development and zoning approvals separately from building permits. On a sloped or more complex parcel, grading, drainage, access, trees, and utility arrangements can be central to the design. We identify the property-specific studies and review requirements before fixing the footprint.
Confirm the jurisdiction first
Los Altos and Los Altos Hills are separate municipalities. A mailing address or a neighborhood description is not a substitute for confirming the parcel’s governing jurisdiction. That first check helps establish the right standards, reviewers, and permit path.
Planning resources: Los Altos single-family residential guidance ↗ · Los Altos Hills planning department ↗. Requirements depend on the parcel and proposed scope.
More useful space, considered as a whole.
Our scope includes ground-up homes, whole-home remodeling, primary-suite additions, and substantial kitchen and living-area transformations. We coordinate the architectural and structural drawings with construction planning and finish selections so the project develops as one complete home.
Relevant Peninsula work
See the work behind the process.
Edgewood Park Custom Home
This ground-up five-bedroom, five-bathroom residence brought architectural design, engineering, construction documents, and construction together under BG Design Build. Explore the exterior, kitchen, living spaces, and detailed bathrooms.
Explore this project →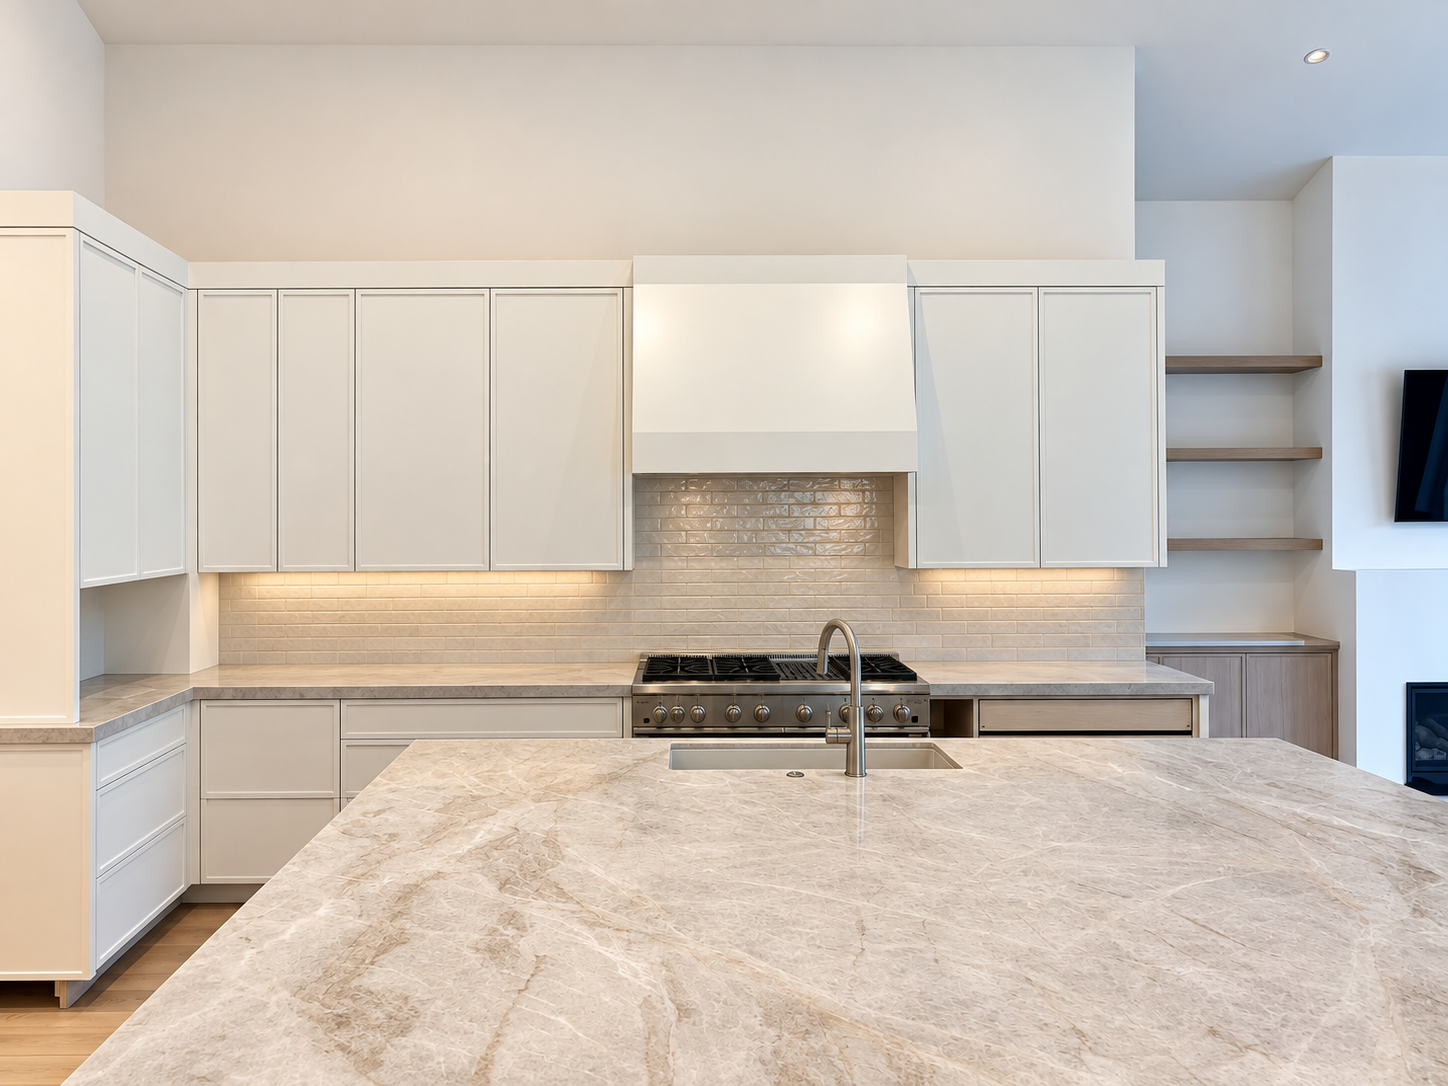
Warwick Street Home Remodel
We expanded and completely renovated this four-bedroom, four-bathroom residence, providing architectural and engineering services, construction documents, and the build. A cottage exterior connects with updated interiors and vaulted living spaces.
Explore this project →Scope & investment
Compare options before committing to a footprint.
A remodel, addition, and replacement home can solve the same space problem in different ways. Their costs depend on the existing structure, the site work, the building systems, and the finish level. We discuss those differences, along with unresolved investigations and permit-related expenses, before treating square footage as the whole budget.
From first ideas to the final walkthrough
One coordinated process.
Understand & plan
Discuss your goals, review the property, and establish the scope, feasibility questions, and budget priorities.
Design & coordinate
Develop architectural and structural drawings, coordinate needed consultants, and prepare the project for the applicable permit reviews.
Build & finish
Coordinate trades, materials, inspections, and decisions through construction, with a consistent point of contact.
Before you begin
Questions worth asking.
Do Los Altos and Los Altos Hills use the same permitting process?
No. They are separate municipalities with their own planning and building departments. We first confirm the parcel’s jurisdiction, then identify the process and submittal requirements for the proposed scope.
Can you help compare renovating with rebuilding?
Yes. We can discuss how the existing layout and structure, desired scope, site constraints, and budget affect each option. Investigation and preliminary design may be needed before a meaningful comparison can be made.
Where are the featured homes located?
The custom home and major renovation shown here are in Redwood City. They demonstrate BG’s integrated design, engineering, and construction work, with the actual location and scope identified in each gallery.
Your next chapter
Start with your property and your vision.
Tell us where the home is, what you want to achieve, and whether you are considering a renovation, addition, or new build.
Start your project ↗