

Whole-home remodeling · San Francisco Peninsula
Whole-Home Remodeling
on the Peninsula.
Rework the layout, renew the building systems, and bring the finishes together. BG Design Build coordinates substantial home renovations from the first feasibility questions through construction.
Start your project ↗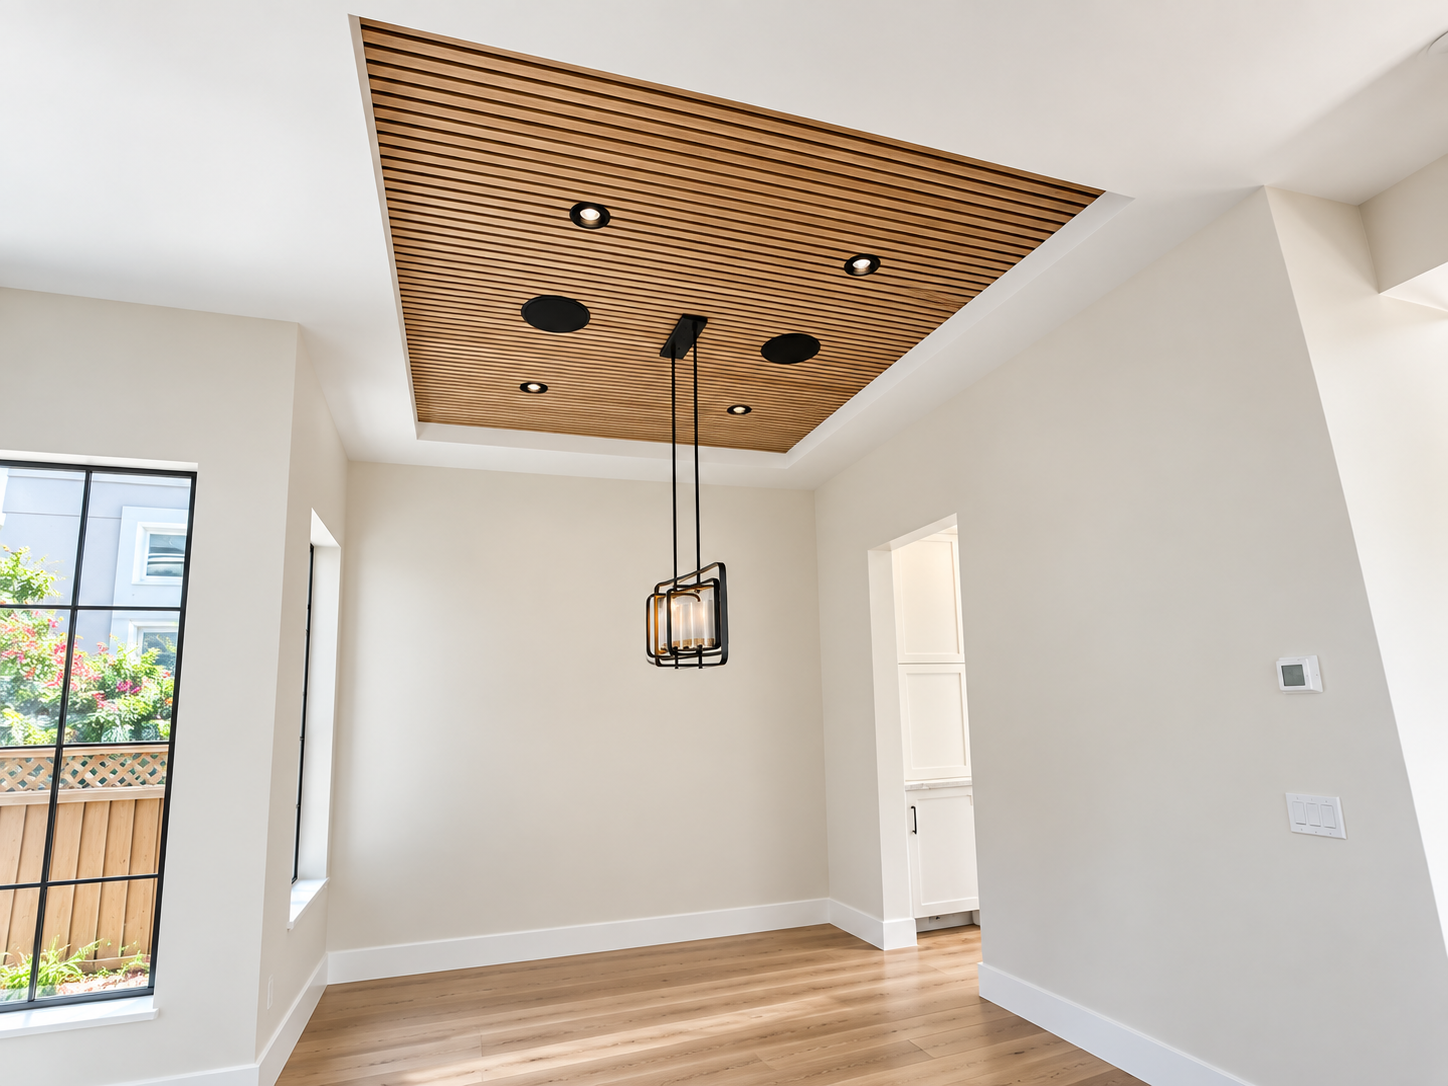
A coordinated approach
Plan the home as a whole.
A whole-home remodel is an opportunity to resolve the things that have never quite worked: disconnected rooms, limited storage, dated systems, or a kitchen that no longer fits the way you live. We begin with your priorities and the existing building, then develop a coordinated plan for the spaces, structure, and details.
Our engineering and construction background helps connect an ambitious layout to the work required to build it. Decisions about walls, windows, plumbing routes, and equipment belong in the design conversation, before finishes and construction pricing are fixed.
What we consider
Define the scope. Connect the details.
Layout & structure
We evaluate how proposed openings, room changes, and additions relate to the existing structure. The goal is a clear plan for what stays, what changes, and what needs further investigation.
Systems & finishes
Kitchens, bathrooms, lighting, cabinetry, flooring, electrical, plumbing, and mechanical work are coordinated as one scope. We clarify selections and allowances so the rooms feel connected and the budget reflects the intended finish level.
Budget & disruption
Concealed conditions, access, temporary living arrangements, and the sequence of work affect the overall investment. We discuss these early and identify where investigation or design decisions are still needed.
From our portfolio
Contemporary San Mateo Remodel
This four-bedroom, three-bathroom residence received a complete renovation, including new plumbing and electrical systems. BG coordinated architectural design, engineering, construction documents, and construction. The finished home combines contemporary kitchen and bathroom details with warm wood accents.
From first conversation to final walkthrough
One connected process.
Understand & plan
Discuss your property, goals, budget priorities, and timing. Identify the feasibility questions and information needed for the next step.
Design & coordinate
Develop architectural and structural drawings, coordinate consultants and selections, and prepare for the applicable permit reviews.
Build & finish
Coordinate trades, materials, inspections, and owner decisions through construction, with a consistent point of contact.
Before you begin
Questions worth asking.
Can we renovate in phases?
We can discuss a phased plan, but the sequence needs to account for structural work, shared building systems, access, and protection of completed rooms. Some scopes are more practical as one coordinated construction project.
Can we live at home during construction?
That depends on the work and whether safe access, essential utilities, and usable living space can be maintained. For a substantial renovation, temporary relocation may be the more practical option; we discuss this while defining scope.
What should we bring to the first conversation?
Your goals, property location, existing plans or photos, approximate budget, and timing priorities are useful. You do not need finished drawings to begin.
Start with your goals
Let’s talk about your home.
Tell us where the property is, what you would like to change, and what matters most. Finished plans are not required to start a conversation.
Start your project ↗