

Whole-home remodeling · Additions · Structural reconfiguration
Burlingame Design-Build
& Home Remodeling
Architectural design, structural engineering, and construction for Burlingame homeowners planning whole-home renovations, substantial additions, and carefully considered living spaces.
Discuss your project ↗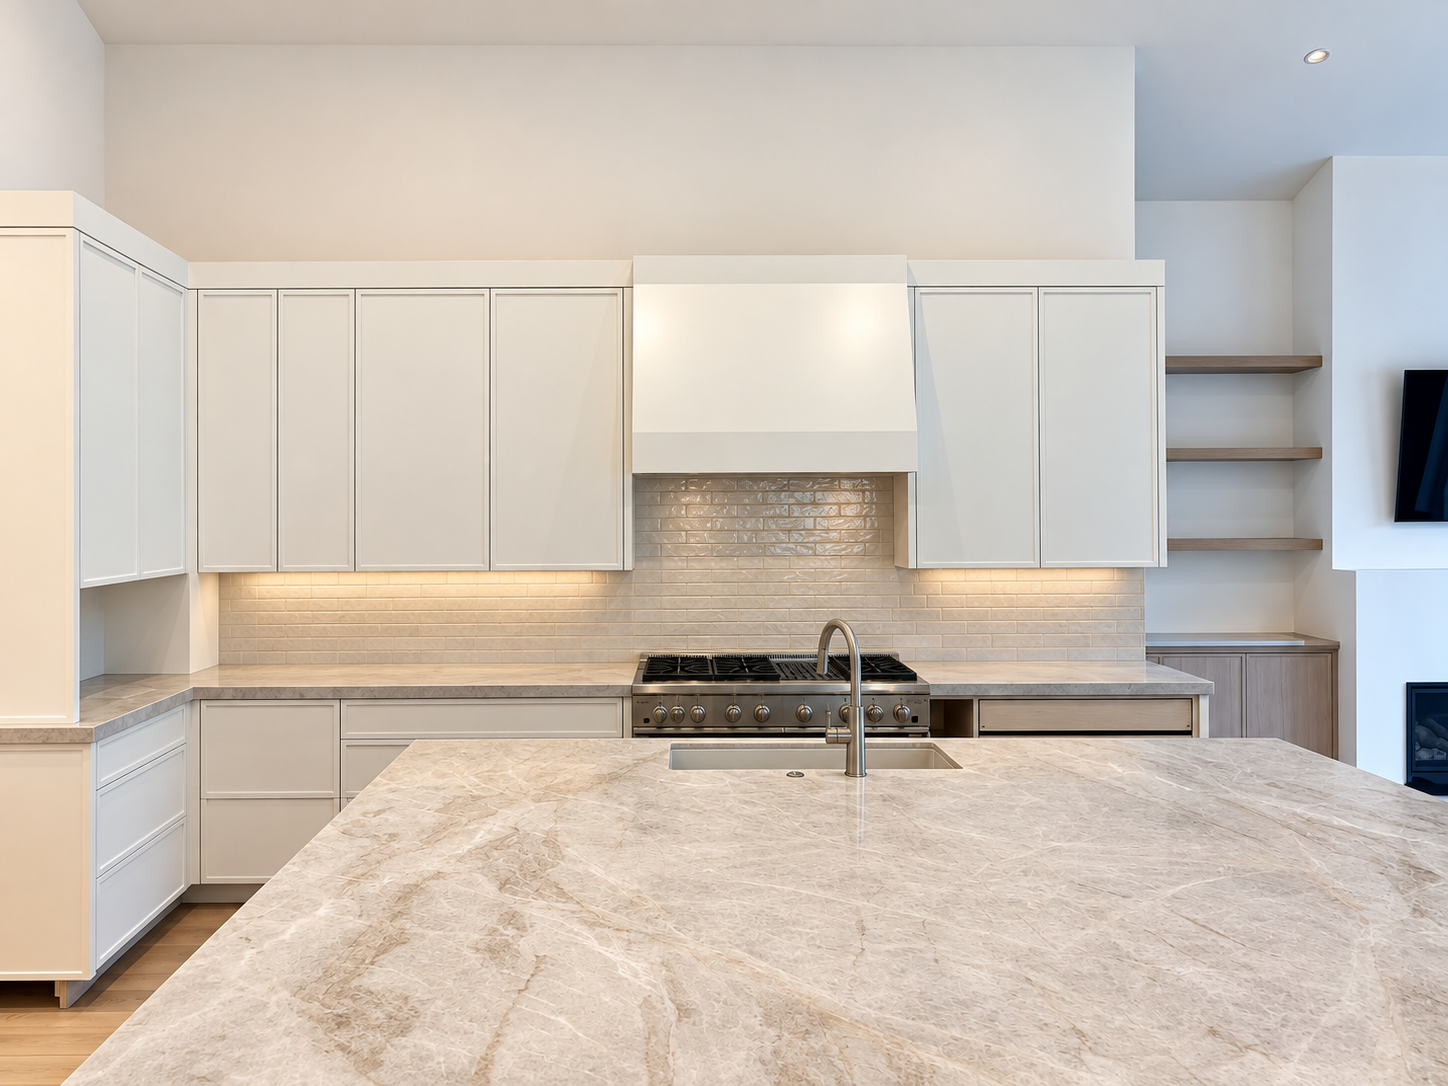
Engineering-led design-build
Keep what you love.
Make room for what’s next.
A home can have a wonderful street presence and still need a better kitchen, more useful bedrooms, or a clearer connection to the backyard. A successful renovation respects its existing character while improving the spaces you use every day.
BG’s engineering and contractor credentials bring structural judgment into the design process. We look at the support behind a proposed opening or second story, the routes for building systems, and the construction sequence alongside the architecture.
Local planning considerations
An addition should belong
to the house and the street.
Residential design review
Burlingame’s residential guidance calls for design review of new houses, most second-story additions, and some single-story additions. Its Design Guidebook considers the existing home and neighborhood character. We establish the applicable review path and study massing, rooflines, windows, and materials as a connected design.
Building up or extending out
A second story can preserve more yard, while a ground-floor extension may improve the connection between kitchen, living space, and garden. The choice depends on the site, planning standards, existing structure, and your priorities. We compare those implications before treating either option as the obvious answer.
Working within an established property
Existing driveways, nearby homes, trees, and limited staging space can shape construction logistics. Inside, older framing and previous alterations may need investigation. We plan site access, protection of retained finishes, and the order of work so those conditions are reflected in the scope.
Planning resources: Burlingame residential design review ↗ · Remodeling and other residential reviews ↗. Requirements depend on the parcel and proposed scope.
A complete renovation, thoughtfully connected.
Our work includes whole-home remodeling, primary-suite additions, kitchen and living-area transformations, and structural reconfiguration. We develop the architectural and engineering drawings together so new spaces connect naturally to existing rooms, roof forms, floors, and building systems.
Relevant Peninsula renovations
See the work behind the process.
Warwick Street Home Remodel
We expanded and completely renovated this four-bedroom, four-bathroom residence, providing architectural and engineering services, construction documents, and the build. A cottage exterior connects with updated interiors and vaulted living spaces.
Explore this project →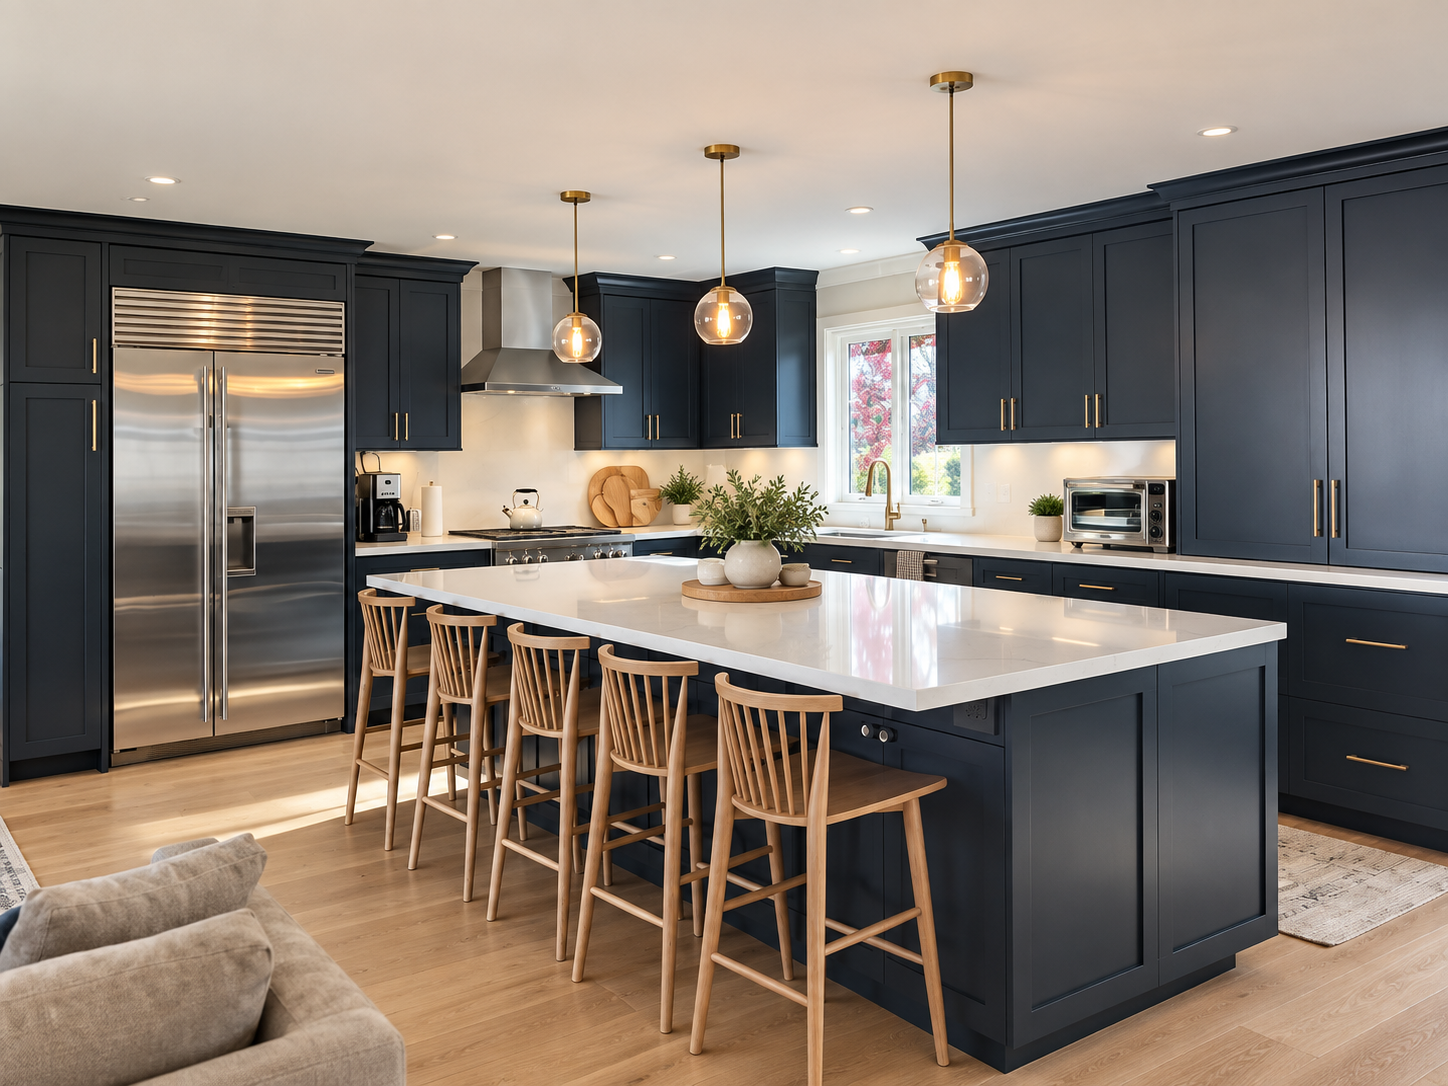
Hillsborough Kitchen Remodel
For a returning client, we renovated this kitchen back to the studs, prepared architectural and structural plans, and completed the plumbing, electrical work, cabinetry, countertops, flooring, and finishes.
Explore this project →Scope & investment
Look beyond the added square footage.
An addition may also require work to the existing roof, foundation, electrical service, heating system, and adjacent finishes. We discuss these connections when defining the project, along with material selections and living arrangements during construction. A clear scope makes the budget easier to understand and compare.
From first ideas to the final walkthrough
One coordinated process.
Understand & plan
Discuss your goals, review the property, and establish the scope, feasibility questions, and budget priorities.
Design & coordinate
Develop architectural and structural drawings, coordinate needed consultants, and prepare the project for the applicable permit reviews.
Build & finish
Coordinate trades, materials, inspections, and decisions through construction, with a consistent point of contact.
Before you begin
Questions worth asking.
Does a second-story addition require design review?
Burlingame states that most second-story additions require design review. The exact process and supporting materials depend on the proposal. Early planning should address the addition’s appearance as well as its structural feasibility.
Can we retain the exterior character and change the layout?
Often that is a useful design objective. We assess the existing layout, structure, windows, and circulation, then develop options that improve everyday function while respecting the parts of the house you want to keep.
Should we move out during a major remodel?
For extensive work involving kitchens, multiple bathrooms, structural changes, or building systems, temporary relocation may be the more practical option. We discuss whether occupancy is workable once the scope, access, and construction sequence are understood.
Your next chapter
Plan the next chapter of your Burlingame home.
Tell us about the spaces that work, the ones that don’t, and what you hope the renovation will accomplish.
Start your project ↗