

ADU design & build · San Francisco Peninsula
ADU Design & Build
on the Peninsula.
Plan an accessory dwelling unit around the people who will use it. BG Design Build coordinates architectural design, structural engineering, and construction for ADU projects on the Peninsula.
Start your project ↗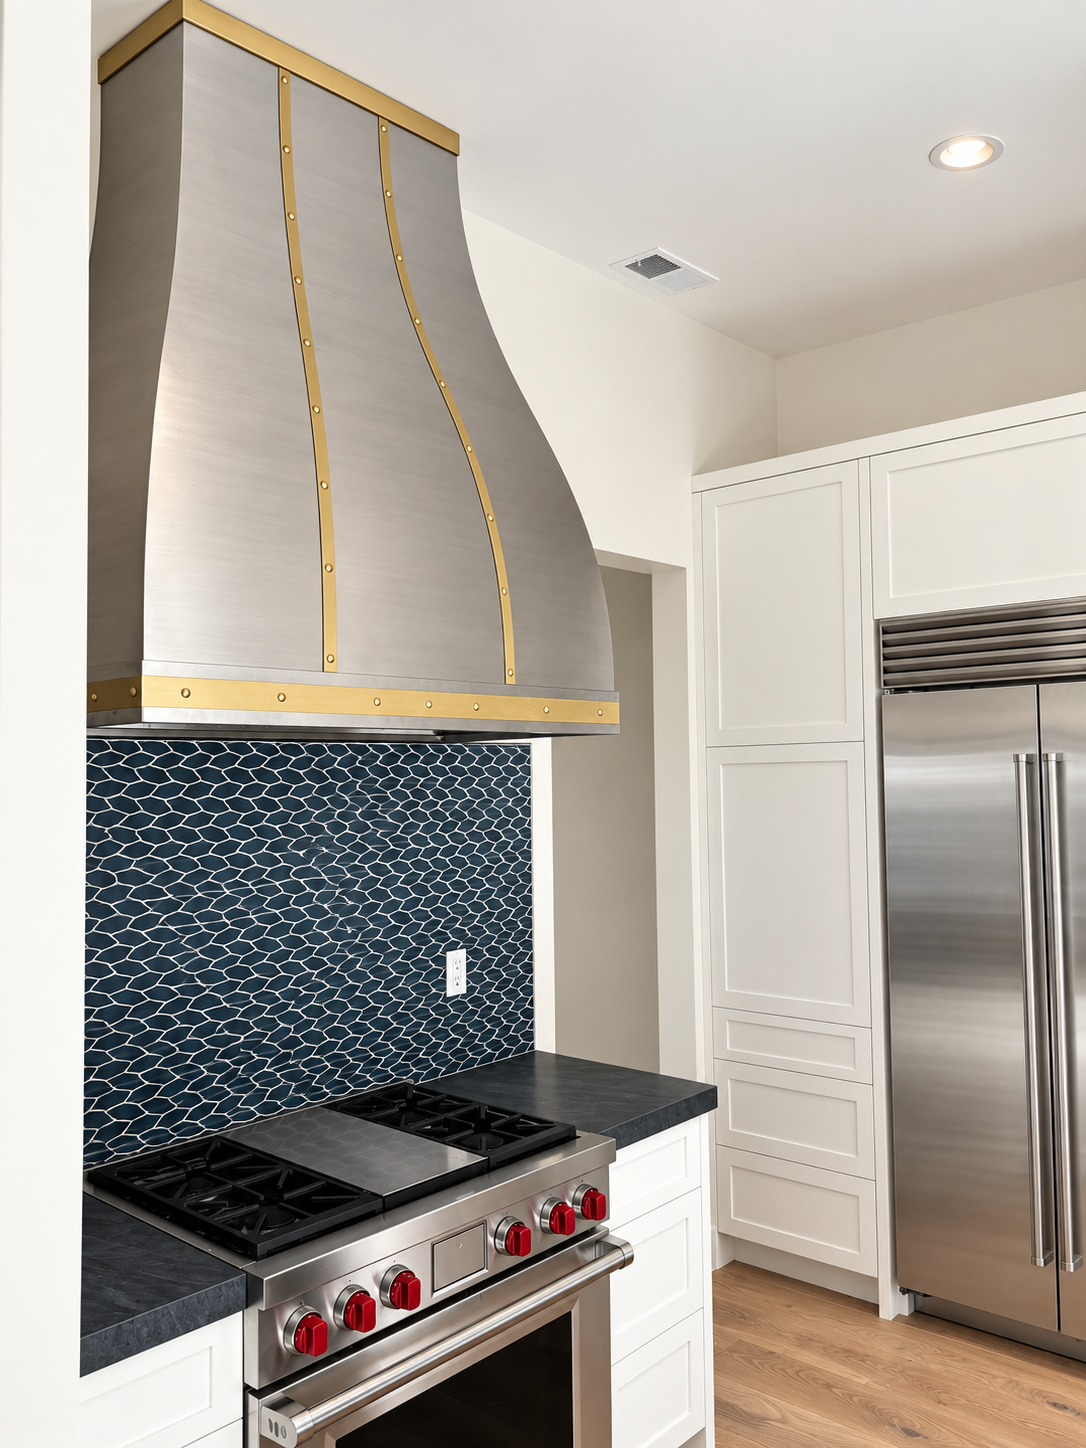
A coordinated approach
Make every decision count.
Whether the goal is space for family or an independent residence, an ADU needs a clear brief. Privacy, access, storage, daylight, and the relationship to the main home can matter as much as floor area.
Small homes still involve complete building systems. We consider the site, structural work, kitchen and bathroom layouts, utilities, and finish selections together. The aim is a comfortable, well-resolved home supported by a practical construction plan.
What we consider
Define the scope. Connect the details.
Choose the right approach
A detached unit, an attached addition, and a conversion of existing space involve different conditions. We review the property and intended use to identify the feasibility questions and design options worth exploring.
Plan the site & utilities
Access for construction, existing services, utility connections, drainage, trees, and separation from the main house can shape the project. We identify these needs early and coordinate any required specialist input.
Coordinate approvals & scope
ADU requirements depend on the project and applicable state and local rules. We coordinate the design and engineering for the relevant reviews, and clarify site work, utility work, selections, allowances, and exclusions in the budget.
From our portfolio
Residential design experience
Our Contemporary San Mateo Remodel is a complete home renovation. It illustrates the coordinated kitchen, bathroom, building-system, and finish work that also matters when planning a smaller residence. Explore the details and discuss how your ADU goals differ.
From first conversation to final walkthrough
One connected process.
Understand & plan
Discuss your property, goals, budget priorities, and timing. Identify the feasibility questions and information needed for the next step.
Design & coordinate
Develop architectural and structural drawings, coordinate consultants and selections, and prepare for the applicable permit reviews.
Build & finish
Coordinate trades, materials, inspections, and owner decisions through construction, with a consistent point of contact.
Before you begin
Questions worth asking.
Is a garage conversion the simplest option?
Sometimes, but existing foundations, framing, ceiling heights, moisture conditions, and utilities need to be assessed. Retaining a structure does not automatically make it the least costly or most suitable option.
Can you tell us what is allowed on our property?
We can help identify the applicable requirements and the information needed to assess your proposed ADU. A property review comes before relying on a generic size, setback, or approval timeline.
What should we budget for beyond the unit itself?
Design and consultants, approvals, utility connections, site preparation, drainage, access, and exterior restoration may all affect the total. We clarify which items are included and which remain allowances or separate costs.
Start with your goals
Let’s talk about your home.
Tell us where the property is, what you would like to change, and what matters most. Finished plans are not required to start a conversation.
Start your project ↗