

Custom homes · San Francisco Peninsula
Custom Homes.
Thoughtfully built.
Bring the site, architecture, engineering, and construction into one conversation. BG Design Build creates custom homes with a coordinated approach from early planning to the final walkthrough.
Start your project ↗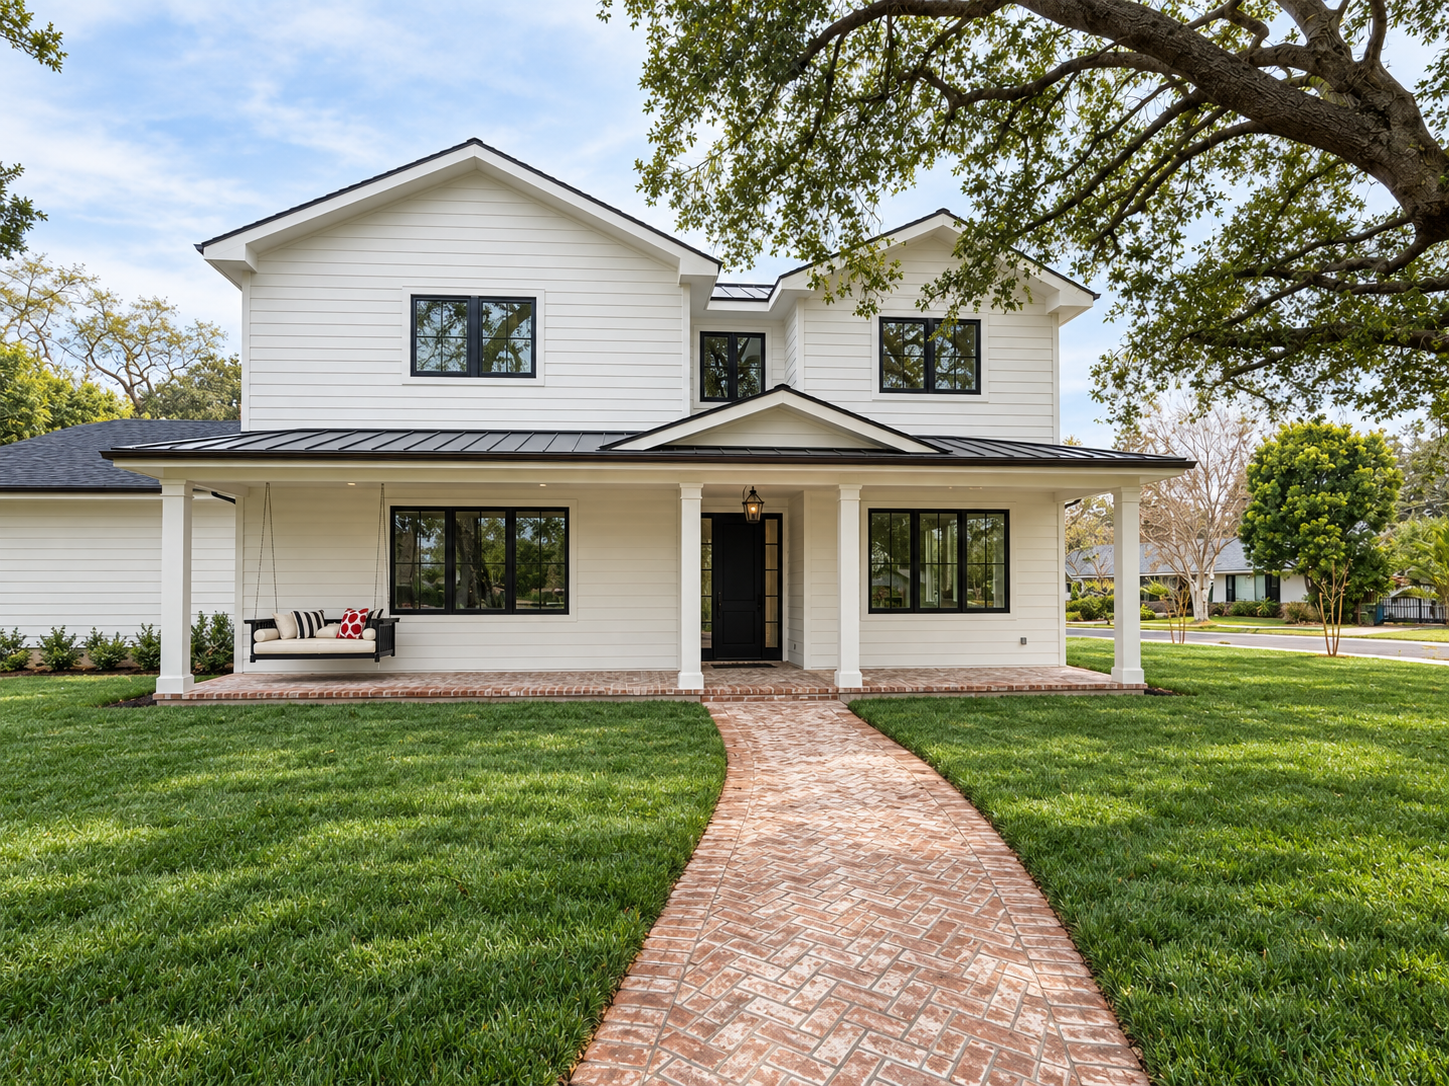
A coordinated approach
Start with the way you want to live.
A custom home starts with a careful brief: how you spend your days, who the home needs to accommodate, the spaces you value, and the investment you want to make. We connect that brief to the opportunities and constraints of the property.
Design and construction decisions are closely linked. Building form, structural systems, window openings, equipment, and finish selections affect both the experience of the home and the work required to deliver it. BG coordinates these decisions across the project.
What we consider
Define the scope. Connect the details.
Property & feasibility
Site conditions, access, utilities, drainage, and the applicable planning requirements inform the first design decisions. We coordinate survey, geotechnical, or other specialist input where the project requires it.
Architecture & engineering
We develop the layout and structural approach together, with attention to daylight, indoor-outdoor connections, proportion, and everyday function. Permit drawings and consultant coordination support a consistent project plan.
Construction & detail
From site preparation and foundations through cabinetry and finishes, we coordinate trades, procurement, inspections, and owner decisions. Clear selections, allowances, and exclusions help keep the scope understandable throughout the build.
From our portfolio
Edgewood Park Custom Home
This ground-up Redwood City residence includes five bedrooms and five bathrooms. BG provided architectural design, engineering, construction documents, and construction. The portfolio shows the exterior, kitchen, living spaces, and detailed bathrooms.
From first conversation to final walkthrough
One connected process.
Explore feasibility
After a complimentary introductory call, we typically begin with a paid feasibility study. We analyze preliminary floor plans and layout options, site and zoning constraints, structural considerations, permitting challenges, an initial construction budget, and the overall timeline. Excavation, grading, and hillside conditions are considered where applicable. We agree on the study’s scope and fee before beginning.
Design & coordinate
Develop architectural and structural drawings, coordinate consultants and selections, and prepare for the applicable permit reviews.
Build & finish
Coordinate trades, materials, inspections, and owner decisions through construction, with a consistent point of contact.
Before you begin
Questions worth asking.
What does the feasibility analysis cover?
The study analyzes the following in relation to your goals and property:
- Preliminary floor plans and layout options
- Addition, expansion, or reconfiguration possibilities
- Site and zoning constraints
- Structural and engineering considerations
- Excavation, grading, or hillside conditions, when applicable
- Planning and building department requirements
- Preliminary construction budgets
- Potential permitting challenges
- Overall project timeline
We discuss the study’s scope and fee during the introductory call and confirm them in a written proposal before work begins. Layouts, budgets, and timelines are preliminary; full construction documents and any required specialist investigations follow as the project develops.
Can you help before we have drawings?
Yes. We can begin with your goals and property information, then discuss the feasibility work, design process, and consultants needed to develop a buildable project.
Do you work on vacant lots and replacement homes?
We can discuss both. A vacant lot and a property with an existing house raise different questions about utilities, access, demolition, and approvals. The first step is to understand the particular site and proposed scope.
How do you establish a realistic budget?
We consider the entire project: the building, site and utility work, design and consultant needs, approvals, selections, and a contingency appropriate to the unresolved risks. Budget discussions become more specific as the scope and drawings develop.
Start with your goals
Let’s talk about your home.
Tell us where the property is, what you would like to change, and what matters most. Finished plans are not required to start a conversation.
Start your project ↗