

Major renovations · Home additions · Custom homes
San Carlos Design-Build
& Home Remodeling
Architectural design, structural engineering, and construction for San Carlos homeowners planning major renovations, home additions, and custom residences.
Discuss your project ↗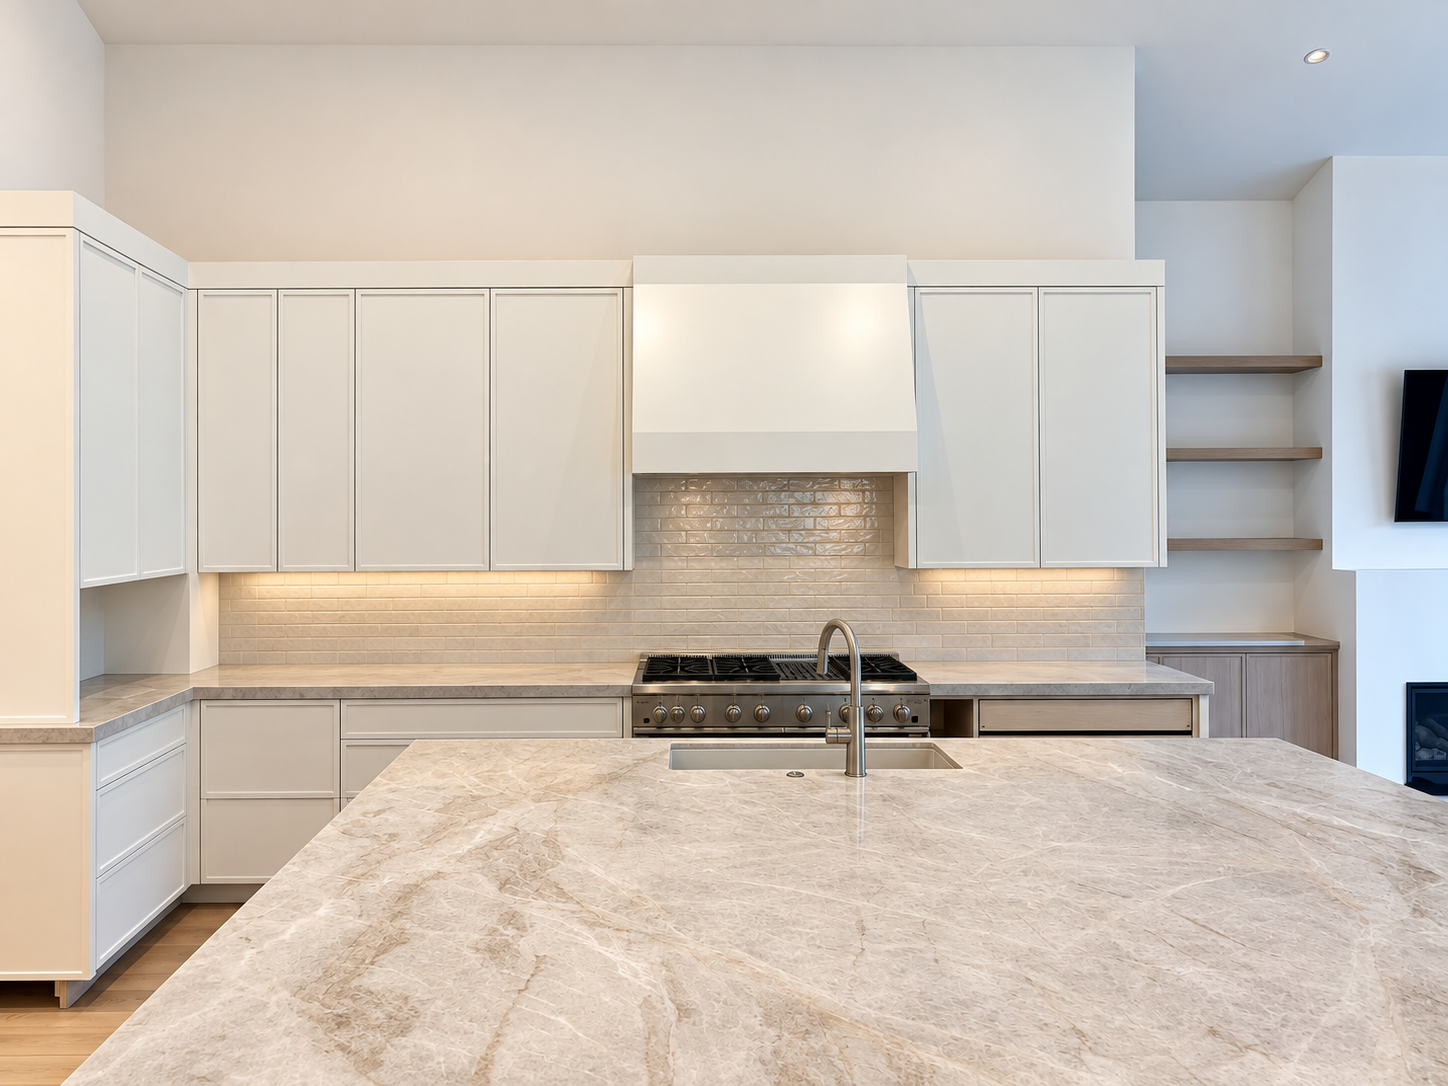
Engineering-led design-build
More room to live.
A home that still feels like yours.
A larger kitchen, an additional bedroom, or a better connection to the yard can let you stay in a neighborhood you love. The challenge is making the new space feel considered, from the street to the smallest interior transition.
BG brings California engineering and contractor credentials to the same team. We evaluate how a proposed layout works structurally and how it will be built, so beams, foundation work, ceiling heights, and building systems are part of the design from the beginning.
Local planning considerations
Plan the addition
around the property.
Understand the planning standards
San Carlos has adopted objective design standards for single-family development. Early planning should establish the applicable standards and review path for the proposed new home or addition. Setbacks, building form, privacy, and the relationship to neighboring properties should inform the design before drawings are finalized.
Hillside and neighborhood sites
A sloping property can raise questions about foundation design, drainage, retaining work, and access. On a more compact lot, staging and the connection to existing outdoor space may be the greater constraints. We assess the conditions at your address rather than assume every project needs the same site solution.
Second stories and structural changes
Building up may preserve yard space, but the existing house must be evaluated for the new loads and connections. Stair placement, roof changes, and utility routes also affect the rooms below. We study these consequences with the architectural layout before selecting an approach.
Planning resources: San Carlos planning and home additions ↗. Requirements depend on the parcel and proposed scope.
A renovation that works as one home.
Our work includes whole-home remodeling, primary-suite additions, expanded kitchens and living areas, and ground-up residences. We connect architectural design and structural engineering with construction planning, then coordinate finishes and building systems across the full scope.
Relevant nearby projects
See the work behind the process.
Warwick Street Home Remodel
We expanded and completely renovated this four-bedroom, four-bathroom residence, providing architectural and engineering services, construction documents, and the build. A cottage exterior connects with updated interiors and vaulted living spaces.
Explore this project →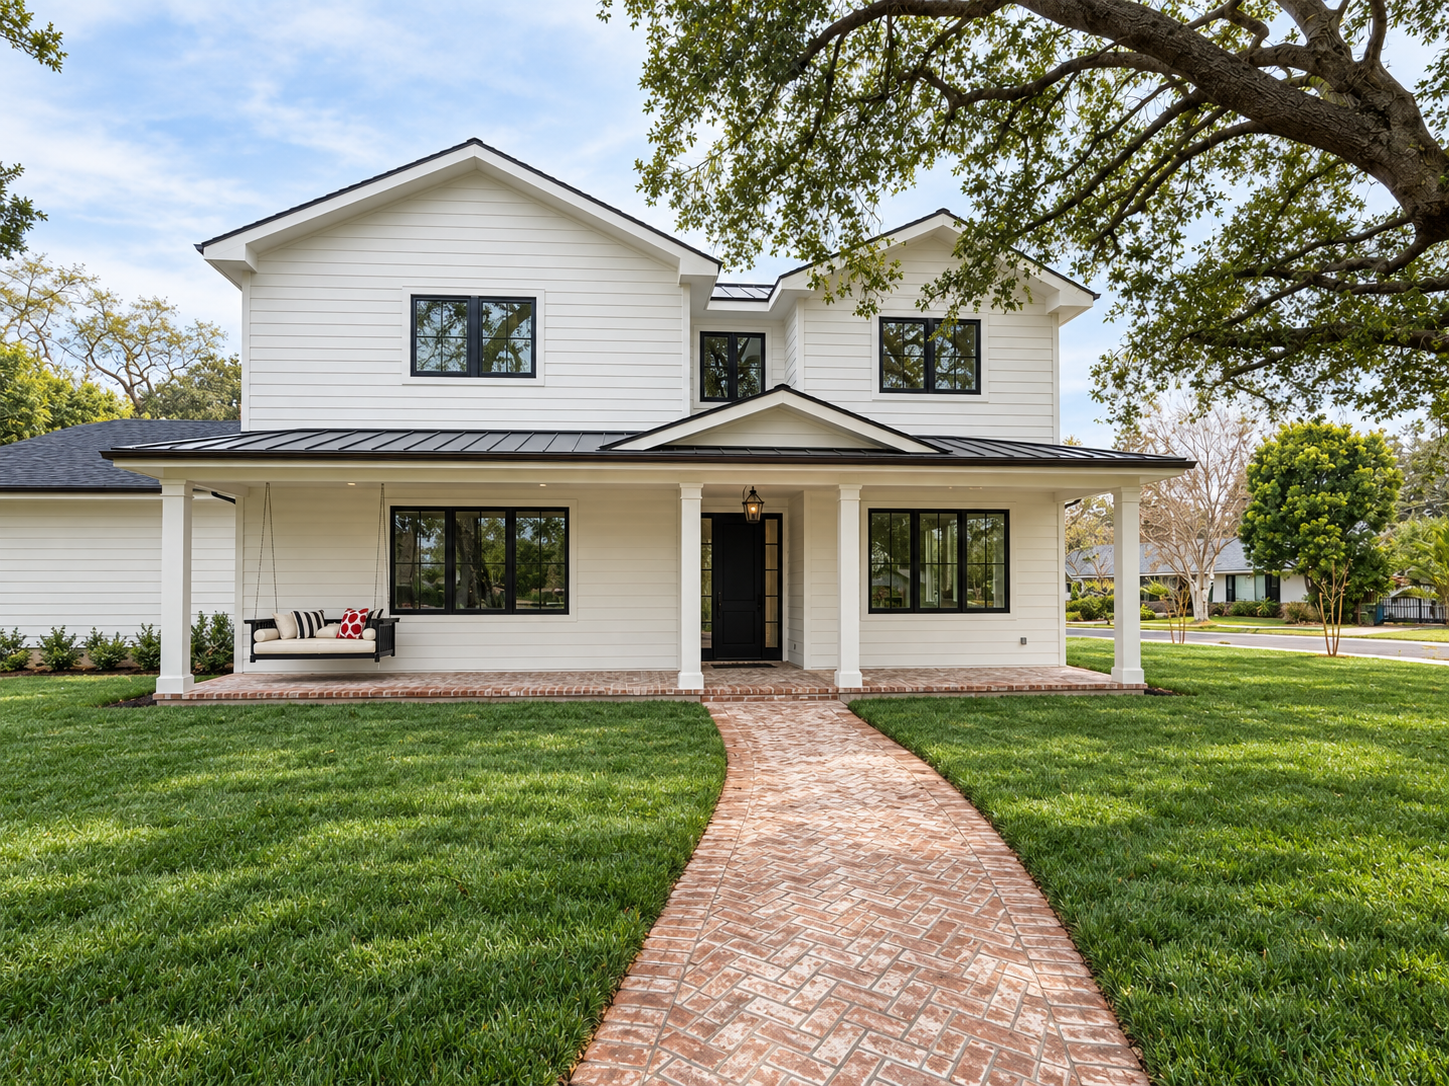
Edgewood Park Custom Home
This ground-up five-bedroom, five-bathroom residence brought architectural design, engineering, construction documents, and construction together under BG Design Build. Explore the exterior, kitchen, living spaces, and detailed bathrooms.
Explore this project →Scope & investment
Budget for the connections as well as the new rooms.
An addition can require upgrades or repairs within the retained home. Temporary support, new structural connections, roof and floor transitions, relocated utilities, and finish restoration belong in the scope. We also discuss access, material selections, and whether the home can realistically remain occupied during the work.
From first ideas to the final walkthrough
One coordinated process.
Understand & plan
Discuss your goals, review the property, and establish the scope, feasibility questions, and budget priorities.
Design & coordinate
Develop architectural and structural drawings, coordinate needed consultants, and prepare the project for the applicable permit reviews.
Build & finish
Coordinate trades, materials, inspections, and decisions through construction, with a consistent point of contact.
Before you begin
Questions worth asking.
Can you help with a second-story addition?
Yes. We can evaluate the layout, existing structure, foundation requirements, and applicable planning standards. The goal is to understand what building up would require before committing to a design and construction scope.
Are the featured projects in San Carlos?
The Warwick Street renovation and Edgewood Park custom home are in nearby Redwood City. They show relevant BG design-build work, with the actual location and scope identified for each project.
What should we bring to the first meeting?
Your property address, the spaces you want to change, any existing plans, and your priorities for budget and timing are useful. Inspiration photos can help explain the result you want, even if you have not started design.
Your next chapter
Plan your San Carlos renovation with BG.
Share what you want to improve and where you are in the process. We’ll discuss the design and planning work that comes next.
Start your project ↗