

Custom homes · Whole-home renovations · Additions
Redwood City Design-Build
& Home Remodeling
BG Design Build brings architectural design, structural engineering, and construction together for Redwood City custom homes, whole-home renovations, and additions.
Discuss your project ↗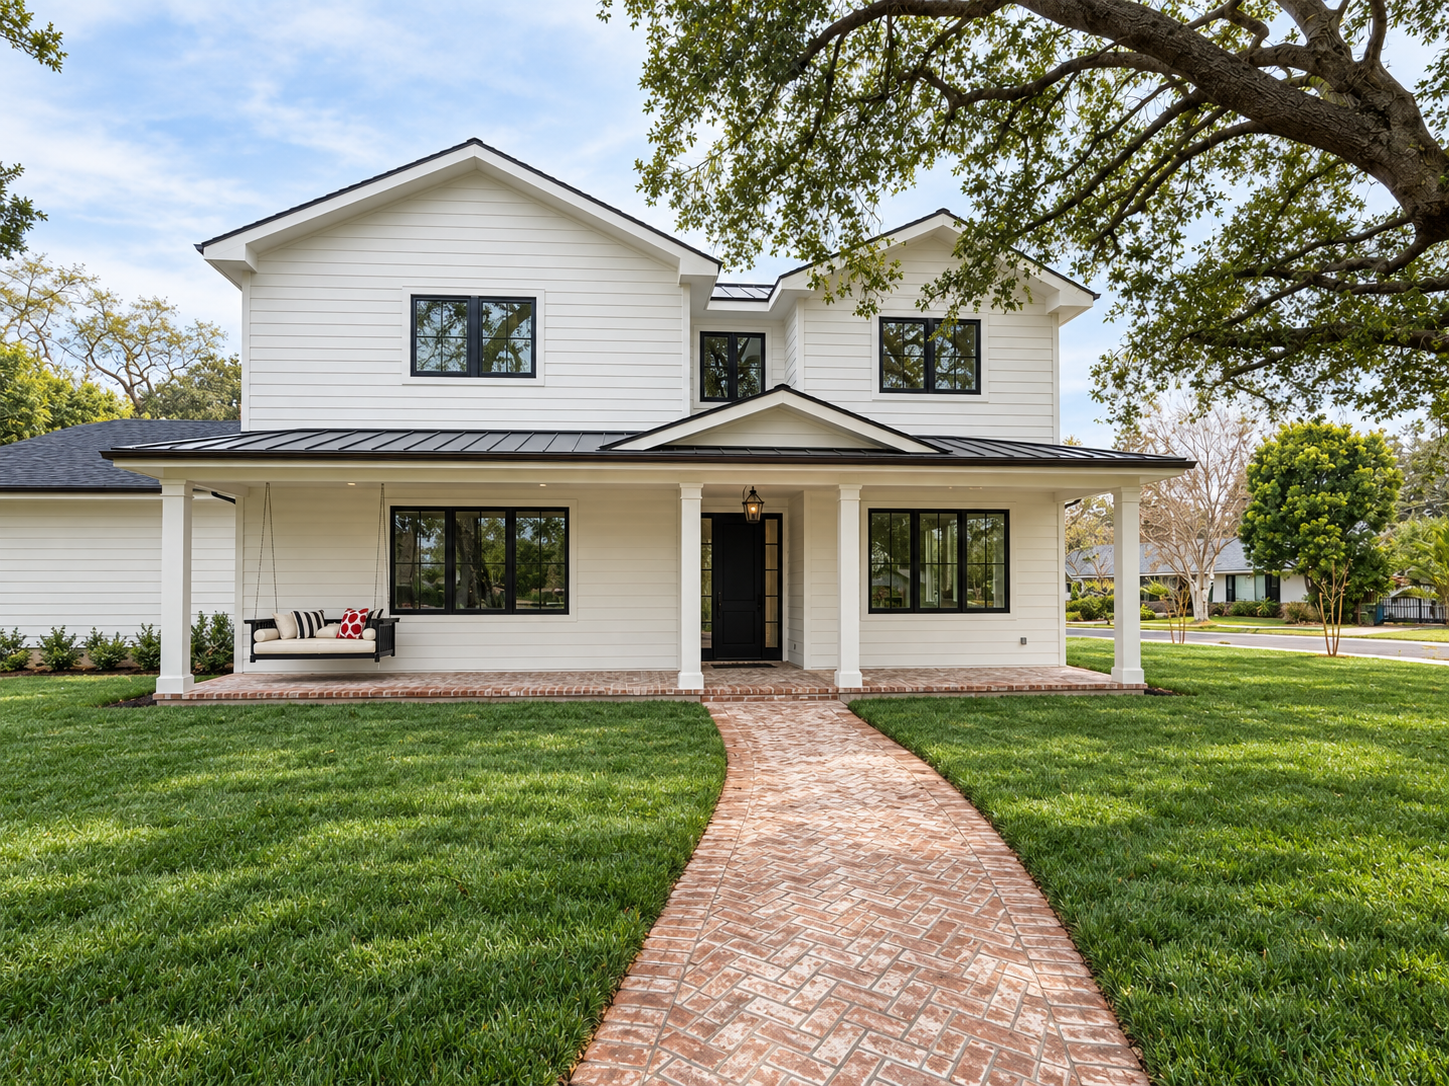
Engineering-led design-build
Local homes.
A complete design-build approach.
Our Redwood City portfolio includes two different ways to create a better home: a ground-up five-bedroom residence in Edgewood Park and a substantial expansion and renovation on Warwick Street. Both brought the design, engineering, and construction into one coordinated process.
BG’s California engineering and contractor credentials help carry the design into the details of the build. We consider structural changes, foundation connections, building systems, and the construction sequence while the architecture and budget are developing.
Local planning considerations
Choose the right approach
for the home you have.
Renovate, expand, or start new
The first question is what your existing house can contribute to the result. A useful layout or well-proportioned exterior may be worth retaining; significant structural or spatial limitations may point toward a larger intervention. We compare options against your priorities, the site, and the work each approach actually requires.
Connect new space to existing rooms
An addition affects more than the rooms being added. Roof transitions, foundation connections, circulation, utilities, and the relationship to the backyard all need to work together. The Warwick project shows the kind of coordinated expansion and complete renovation this process can produce.
Confirm the property and permit path
Begin with parcel information, existing drawings, and the proposed scope. Planning and building review depend on the address and the work; a Redwood City mailing address can also describe a property outside city jurisdiction. We identify the relevant reviewing authority and site information needed before developing the permit set.
Planning resources: Redwood City planning division ↗. Requirements depend on the parcel and proposed scope.
Homes designed for daily life and lasting use.
We coordinate custom residences, complete renovations, primary-suite additions, substantial kitchen remodels, and new living areas. Thoughtful storage, daylight, circulation, and material choices connect the spaces, while engineering and construction planning support how they are built.
Completed Redwood City projects
See the work behind the process.
Edgewood Park Custom Home
This ground-up five-bedroom, five-bathroom residence brought architectural design, engineering, construction documents, and construction together under BG Design Build. Explore the exterior, kitchen, living spaces, and detailed bathrooms.
Explore this project →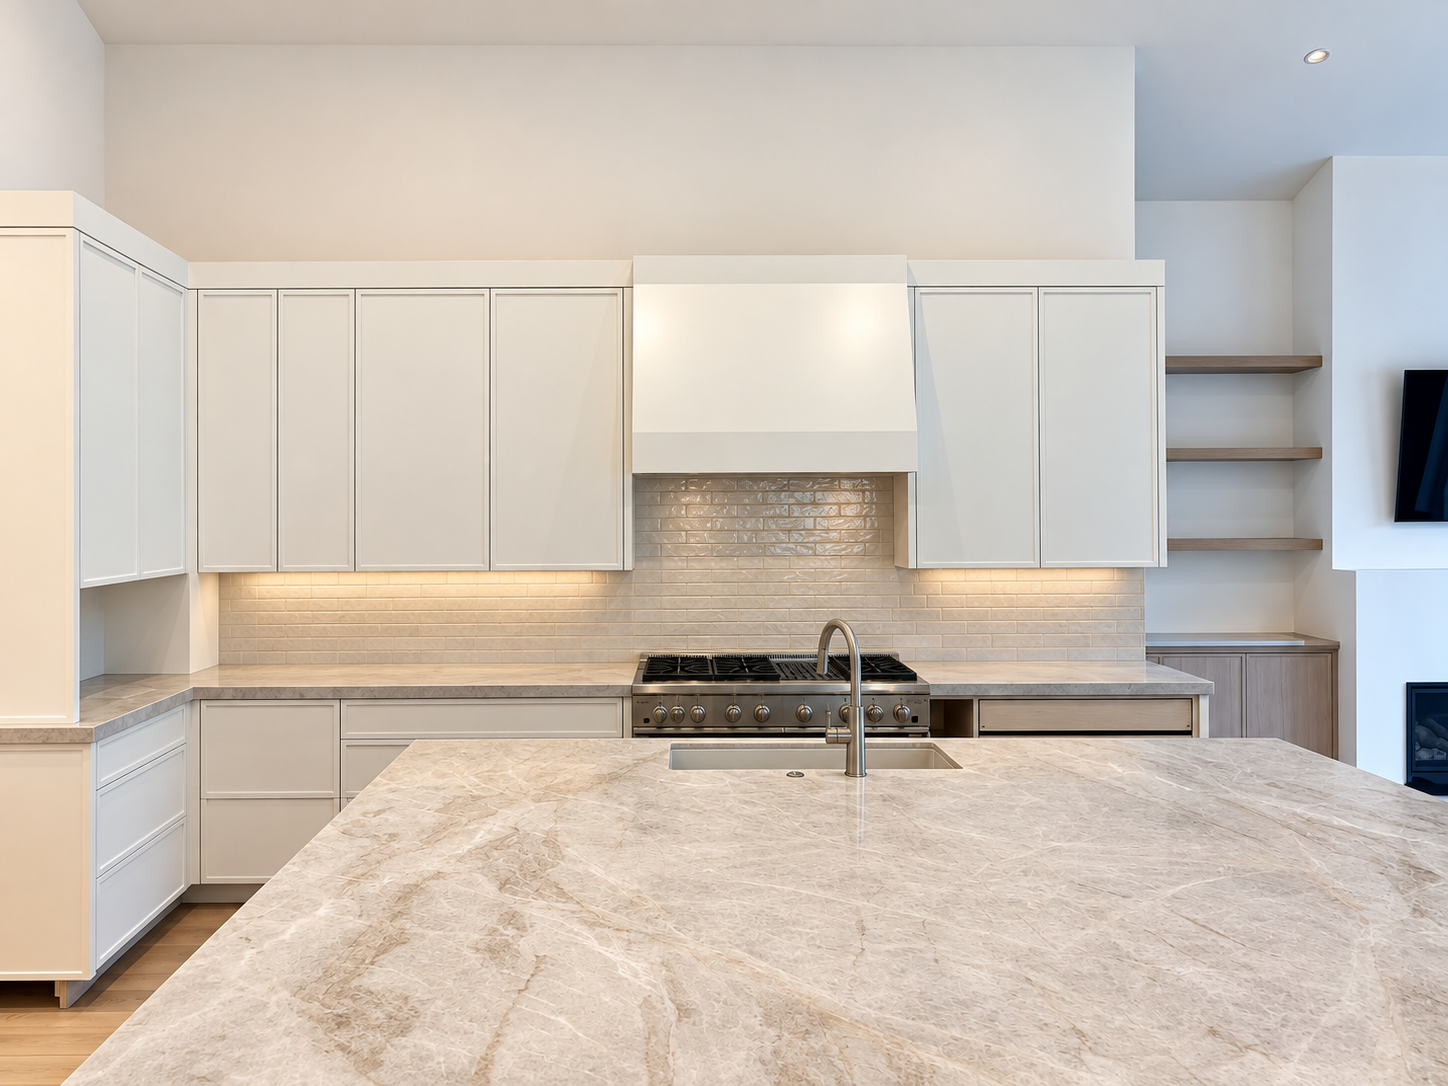
Warwick Street Home Remodel
We expanded and completely renovated this four-bedroom, four-bathroom residence, providing architectural and engineering services, construction documents, and the build. A cottage exterior connects with updated interiors and vaulted living spaces.
Explore this project →Scope & investment
Use real scope to guide the investment.
The budget for a ground-up home differs from a renovation that retains portions of the existing structure. We discuss demolition, structural work, site conditions, utilities, cabinetry, finishes, and allowances together. A clear starting scope helps you decide where to invest and which questions need investigation.
From first ideas to the final walkthrough
One coordinated process.
Understand & plan
Discuss your goals, review the property, and establish the scope, feasibility questions, and budget priorities.
Design & coordinate
Develop architectural and structural drawings, coordinate needed consultants, and prepare the project for the applicable permit reviews.
Build & finish
Coordinate trades, materials, inspections, and decisions through construction, with a consistent point of contact.
Before you begin
Questions worth asking.
Have you completed custom homes in Redwood City?
Yes. Our Edgewood Park project is a ground-up five-bedroom, five-bathroom home. BG provided architectural design, engineering, construction documents, and construction following plan approval. The linked gallery shows the finished home.
Do you also handle large renovations and additions?
Yes. The Warwick Street project expanded and completely remodeled an existing residence into a four-bedroom, four-bathroom home. Our scope included architectural and engineering services, construction documents, and the build.
Can you help us decide between an addition and rebuilding?
Yes. We start with your goals and the existing house, then consider structural conditions, layout, site constraints, and the extent of the desired changes. Preliminary design and investigation help make that comparison meaningful.
Your next chapter
Let’s talk about your Redwood City home.
Tell us whether you are planning a renovation, addition, or new residence, and what matters most to you.
Start your project ↗