

Home additions · San Francisco Peninsula
Home Additions
that feel at home.
Create space for the next stage of life with an addition planned around your existing home. BG Design Build coordinates design, structural engineering, and construction for substantial expansions.
Start your project ↗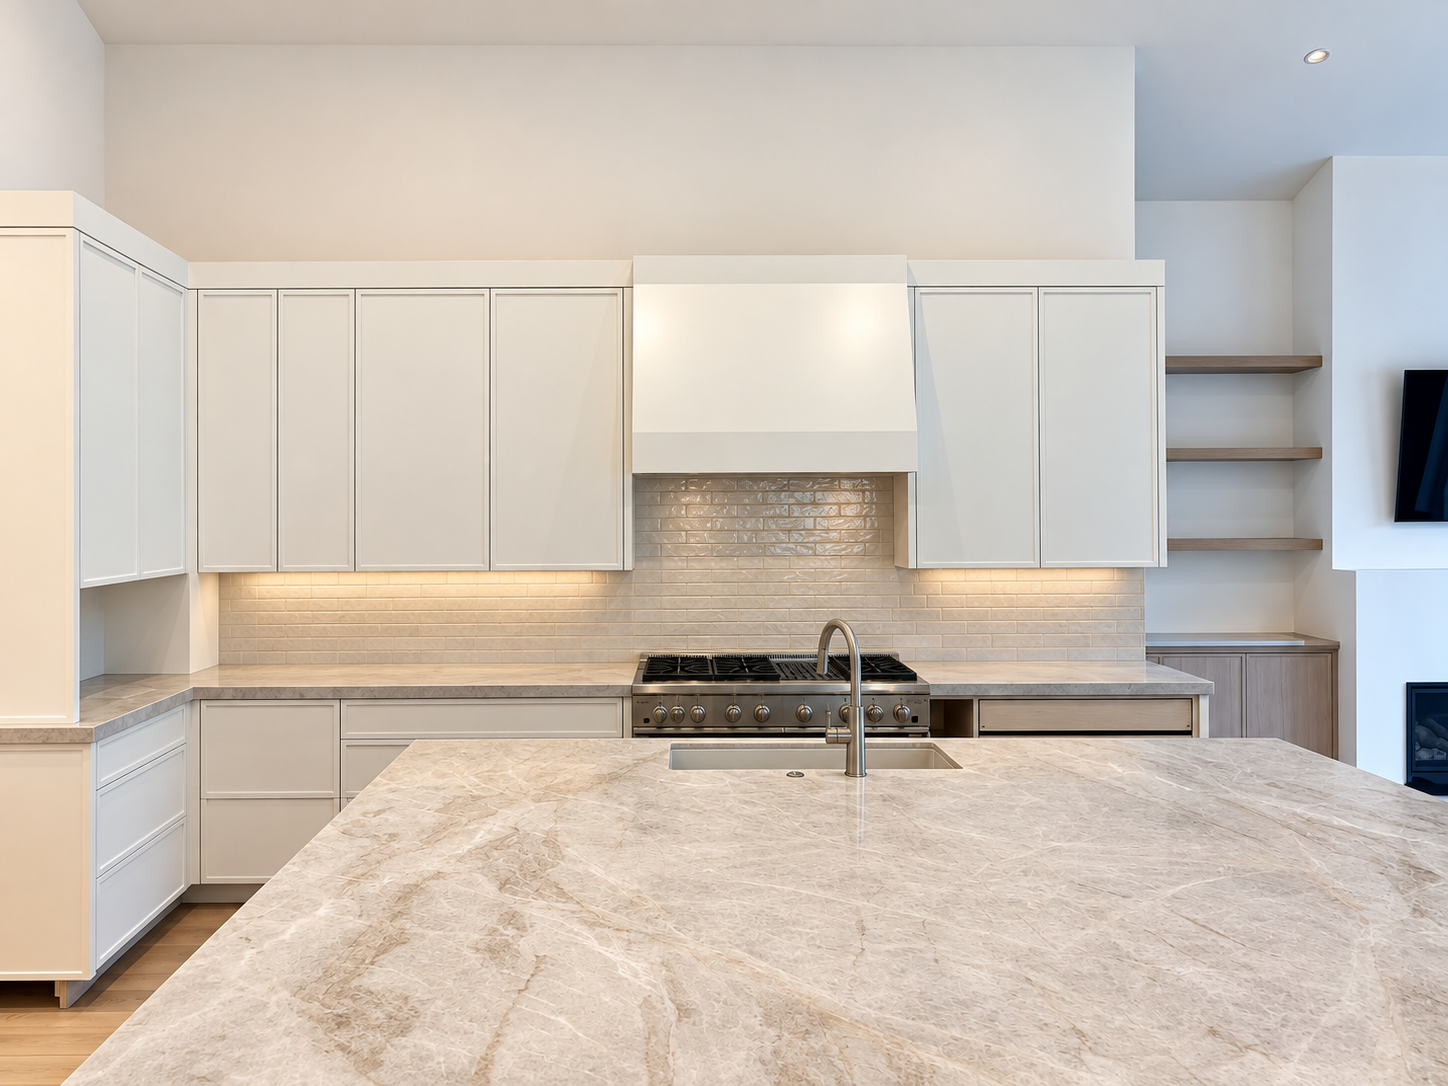
A coordinated approach
Expand what is possible.
A successful addition improves more than square footage. It can connect a kitchen to the garden, create a comfortable primary suite, make room for family, or reorganize the whole house around a better plan.
We look at the new rooms and the existing home together. Circulation, daylight, rooflines, structural connections, and building systems all influence whether an addition feels natural. Our process brings these questions into the early design work so the project can develop with a clear scope.
What we consider
Define the scope. Connect the details.
Horizontal & vertical options
We explore the fit between your goals and the property. A ground-level expansion and an upper-story addition involve different structural, access, and planning considerations. Feasibility starts with the existing building and site.
Old & new, connected
Foundations, wall openings, roof transitions, weather protection, and utility routes need deliberate coordination. We develop the architectural and structural work together and identify where existing conditions need investigation.
Planning & investment
Setbacks, allowable building area, height, design review, and other requirements depend on the parcel and city. We coordinate the applicable reviews and discuss construction scope, allowances, site work, and disruption before committing to a build schedule.
From our portfolio
Warwick Street Home Remodel
BG expanded and completely renovated this four-bedroom, four-bathroom Redwood City residence. Architectural design, engineering, construction documents, and the build were coordinated together, connecting the cottage exterior with updated interiors and vaulted living spaces.
From first conversation to final walkthrough
One connected process.
Explore feasibility
After a complimentary introductory call, we typically begin with a paid feasibility study. Together, we explore initial layouts and design options, assess site and permitting considerations, and establish an early budget and timeline. The study’s scope and fee are agreed in advance, giving you a clear basis for the next design phase.
Design & coordinate
Develop architectural and structural drawings, coordinate consultants and selections, and prepare for the applicable permit reviews.
Build & finish
Coordinate trades, materials, inspections, and owner decisions through construction, with a consistent point of contact.
Before you begin
Questions worth asking.
Should we add space or remodel the existing layout?
We start with what you want the home to do. Replanning the existing area may solve some needs, while an addition may be appropriate for others. Comparing options early helps establish priorities and avoid designing more space than the project needs.
Can you assess a second-story addition?
Yes. We can review the concept and identify the structural investigation, site information, and planning checks needed to assess feasibility. An existing foundation or framing system should not be assumed adequate without evaluation.
Can a feasibility study assess a crawl-space expansion or hillside addition?
Yes. Depending on the agreed scope, we can compare initial layouts, consider headroom and stair access, estimate excavation and soil removal, and review drainage, foundation, and permitting questions. Groundwater, variable soils, slope stability, and nearby foundations may require geotechnical investigation. We coordinate specialist input where needed and consider solutions such as shoring, underpinning, retaining walls, waterproofing, or a revised excavation approach. Final design and costs depend on the site findings and applicable approvals.
How long does an addition take?
Design, approvals, procurement, and construction are separate parts of the schedule. The scope, city review process, existing conditions, and material decisions determine the timing; we develop the schedule around the actual project.
Start with your goals
Let’s talk about your home.
Tell us where the property is, what you would like to change, and what matters most. Finished plans are not required to start a conversation.
Start your project ↗