

Custom homes · Major renovations · Additions
Luxury Design-Build
in Hillsborough, CA
BG Design Build provides architectural design, structural engineering, and construction for Hillsborough homeowners planning custom homes, major renovations, and additions.
Discuss your project ↗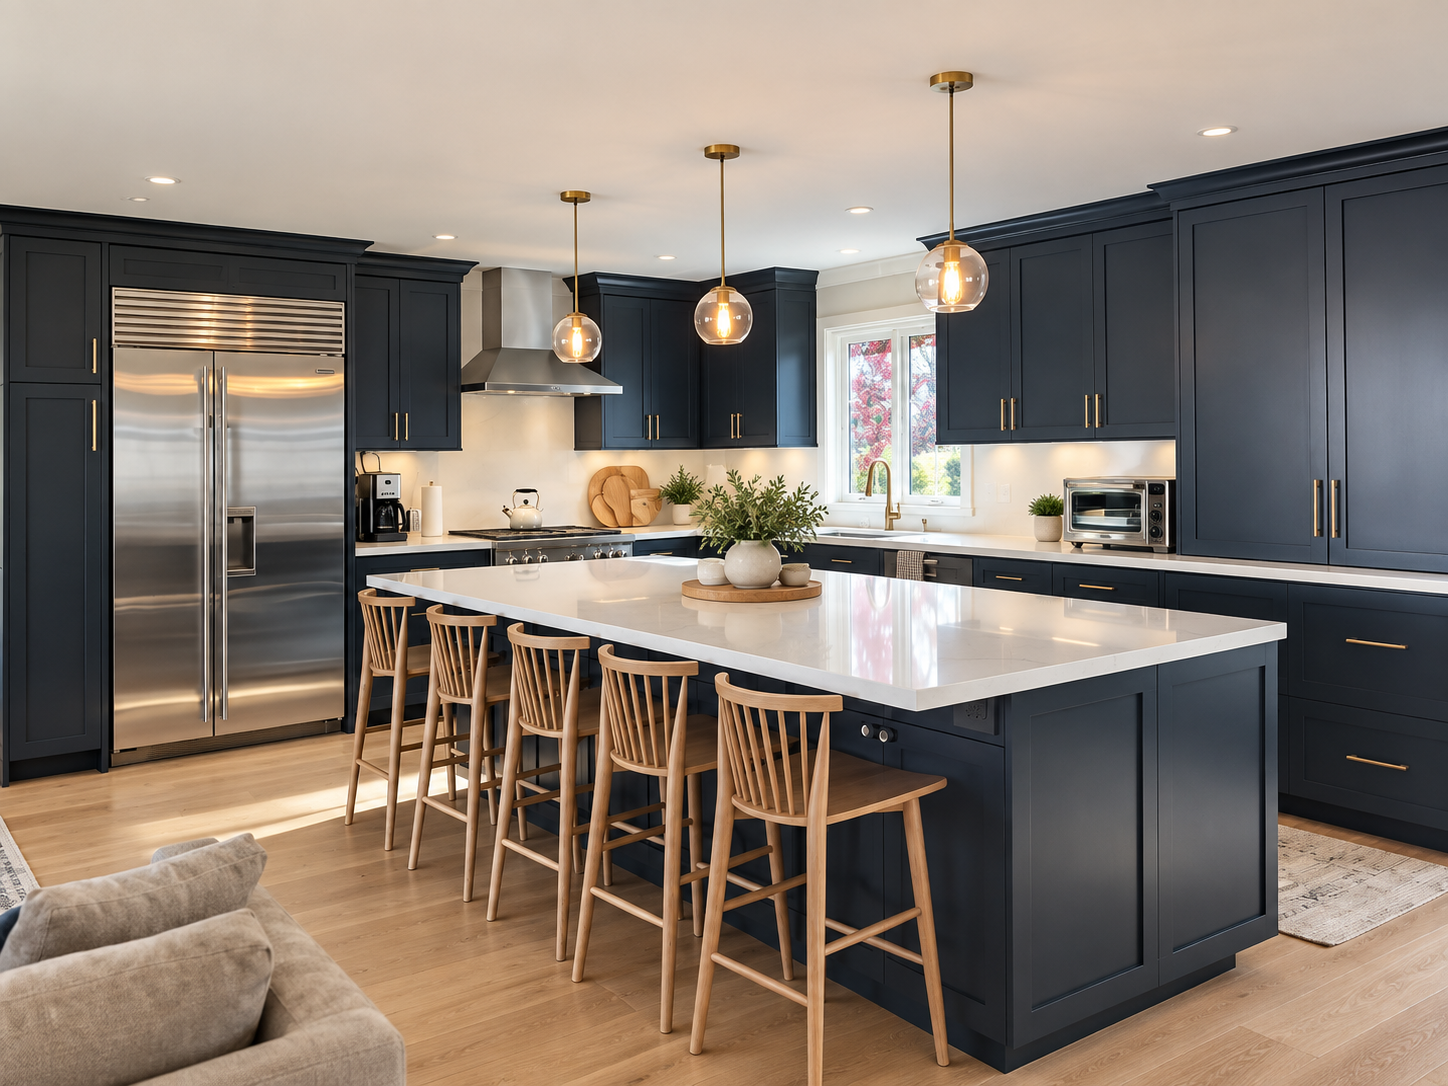
Engineering-led design-build
A beautiful home starts
with a well-resolved plan.
A more open kitchen, a generous primary suite, or a home rebuilt around its setting can change how you live. The decisions behind those spaces matter just as much: what to retain, where to add, how the structure will work, and what the site can accommodate.
BG brings the perspective of a California licensed engineer and licensed contractor into the same design conversation. That means evaluating the beams, foundations, connections, and building systems behind the architecture while the layout and budget are still taking shape.
Local planning considerations
Planning for the house
and the hillside.
Design review and permitting
The Town’s residential guidelines address new homes, additions, and exterior design, including hillside considerations. We begin by checking the proposed scope against the property’s development standards and identifying the planning approvals needed before building permit review. Roof form, scale, siting, and the relationship to surrounding homes deserve attention early.
Slopes, drainage, and access
On a sloped parcel, the best floor plan needs to work with the grade. Foundation design, retaining work, surface drainage, and construction access can influence both the design and the budget. We identify where a survey, geotechnical input, or other specialist work is needed before those assumptions become construction commitments.
Older homes and thoughtful additions
Opening rooms or adding a story starts with understanding the existing framing and foundations. We consider the load path, ceiling transitions, mechanical routes, and the connection between old and new. The aim is an addition that feels coherent with the house, with structural work coordinated into the design.
Planning resources: Hillsborough residential design guidelines ↗ · Town building and planning ↗. Requirements depend on the parcel and proposed scope.
A coordinated approach to substantial work.
We work on ground-up custom homes, whole-home transformations, expanded living areas, and carefully detailed kitchens and primary suites. The right scope begins with your priorities: more space, better circulation, a stronger connection to the garden, or a home that works for the next stage of your life.
Local project
See the work behind the process.
Hillsborough Kitchen Remodel
For a returning client, we renovated this kitchen back to the studs, prepared architectural and structural plans, and completed the plumbing, electrical work, cabinetry, countertops, flooring, and finishes.
Explore this project →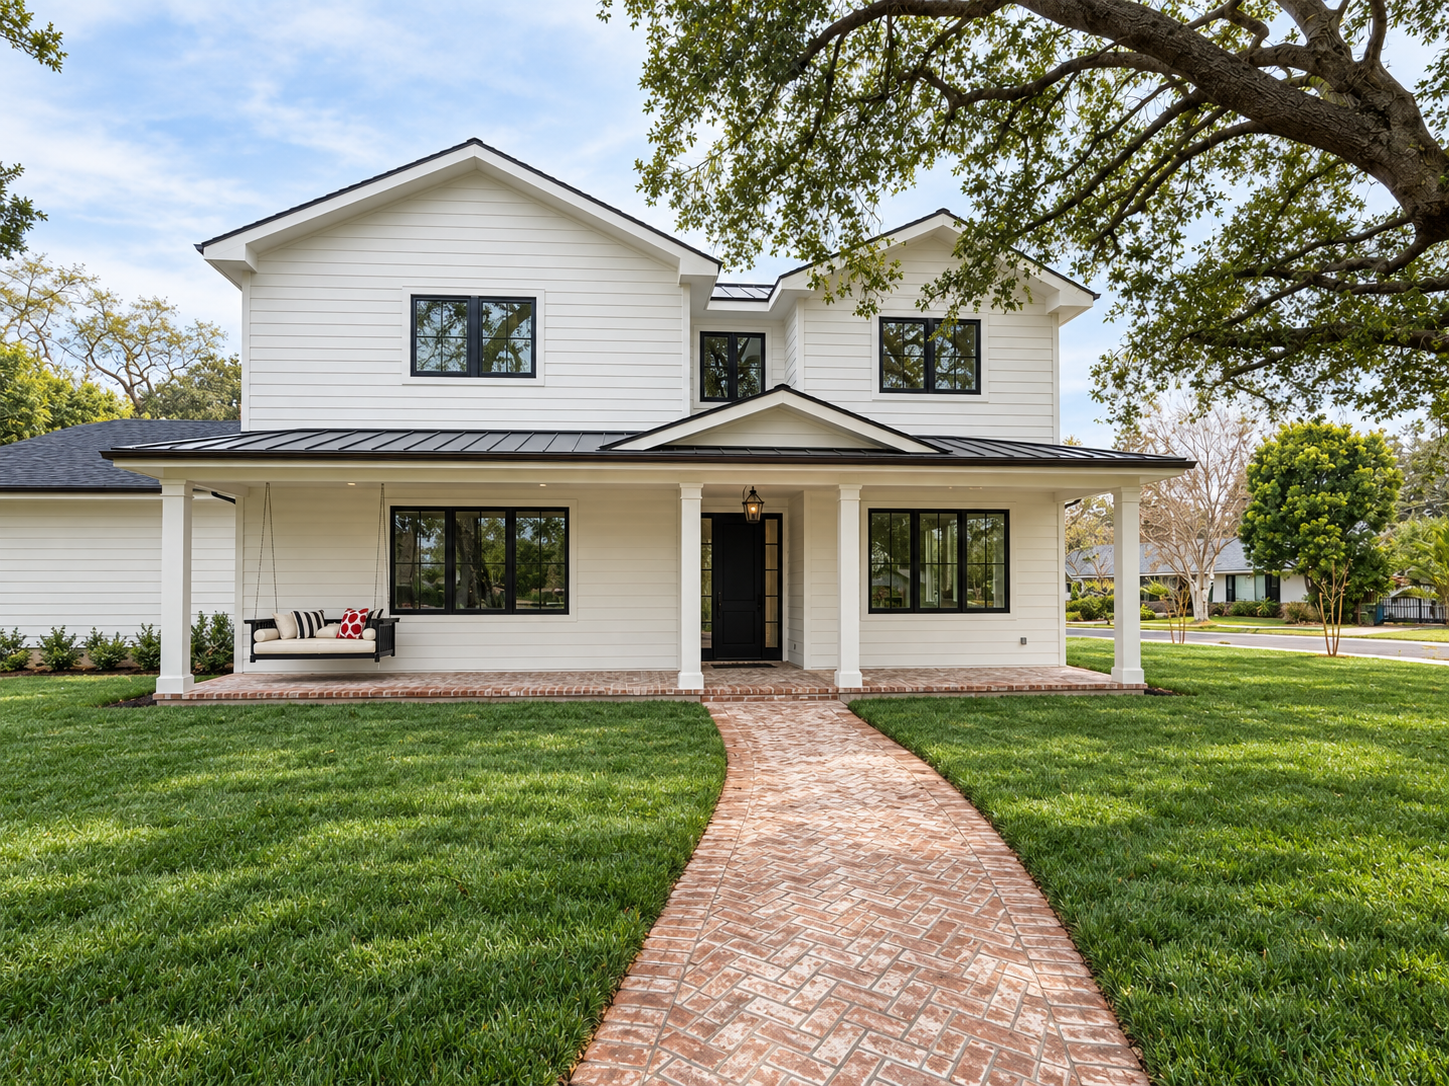
Edgewood Park Custom Home
This ground-up five-bedroom, five-bathroom residence brought architectural design, engineering, construction documents, and construction together under BG Design Build. Explore the exterior, kitchen, living spaces, and detailed bathrooms.
Explore this project →Scope & investment
Understand the scope before the price.
A hillside addition and an interior renovation have very different cost drivers. We discuss structural changes, site work, finish selections, and construction logistics together, and identify permit fees, specialist studies, and allowances in the project budget. Share your address, available drawings, and priorities so the first conversation can be specific.
From first ideas to the final walkthrough
One coordinated process.
Understand & plan
Discuss your goals, review the property, and establish the scope, feasibility questions, and budget priorities.
Design & coordinate
Develop architectural and structural drawings, coordinate needed consultants, and prepare the project for the applicable permit reviews.
Build & finish
Coordinate trades, materials, inspections, and decisions through construction, with a consistent point of contact.
Before you begin
Questions worth asking.
Will my addition need design review?
An addition or exterior change may need Town design approval as well as a building permit. The review path depends on the proposed work and property. We establish that path during planning rather than assume an interior-remodel process applies.
Can you open up load-bearing walls?
We can evaluate structural reconfiguration as part of a renovation. The solution depends on the existing framing, supports, foundations, and desired opening. Engineering and construction planning help resolve the beam, connections, and finish transitions together.
Have you completed work in Hillsborough?
Yes. Our published Hillsborough kitchen project included architectural and structural plans and a complete renovation back to the studs. The project gallery above shows the finished work and describes the scope.
Your next chapter
Let’s talk about your Hillsborough home.
Tell us what you want to change, what you want to preserve, and where you are in the planning process.
Start your project ↗