

Custom homes · Major renovations · Residential infill
San Francisco
Design-Build,
Remodeling &
Custom Homes
Architectural design, structural engineering, and construction for San Francisco homeowners planning substantial renovations, additions, and new homes. Explore BG Design Build’s completed work in Noe Valley and Potrero Hill.
Discuss your project ↗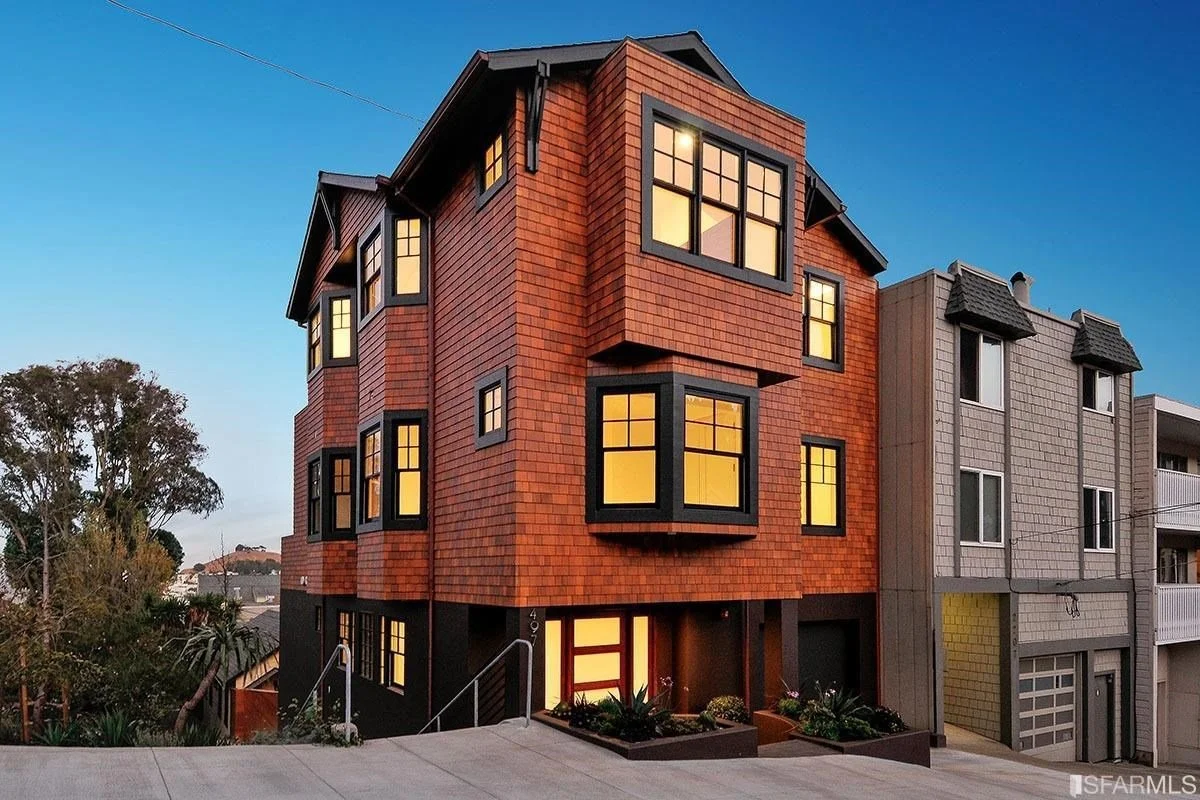
Engineering-led design-build
More possibility.
A carefully considered plan.
A San Francisco home often asks a lot of its footprint. Better circulation, natural light, a more useful lower level, or a stronger connection between floors can transform how the house feels. Those changes need architectural ideas and structural decisions to develop together.
BG brings California engineering and contractor licenses into the same conversation. We evaluate the existing building, coordinate the design and construction documents, and carry the project through the build. Our local portfolio includes a ground-up custom home, a two-unit condominium building, and the renovation of an older Noe Valley residence.
Selected San Francisco projects
Built here. Designed for life here.
Valley Street Custom Home
A four-bedroom, six-bathroom residence built on a previously vacant lot. BG provided architectural and engineering services, construction documents, and construction, with connected interiors, wood finishes, and glass stair railings.
Explore this project →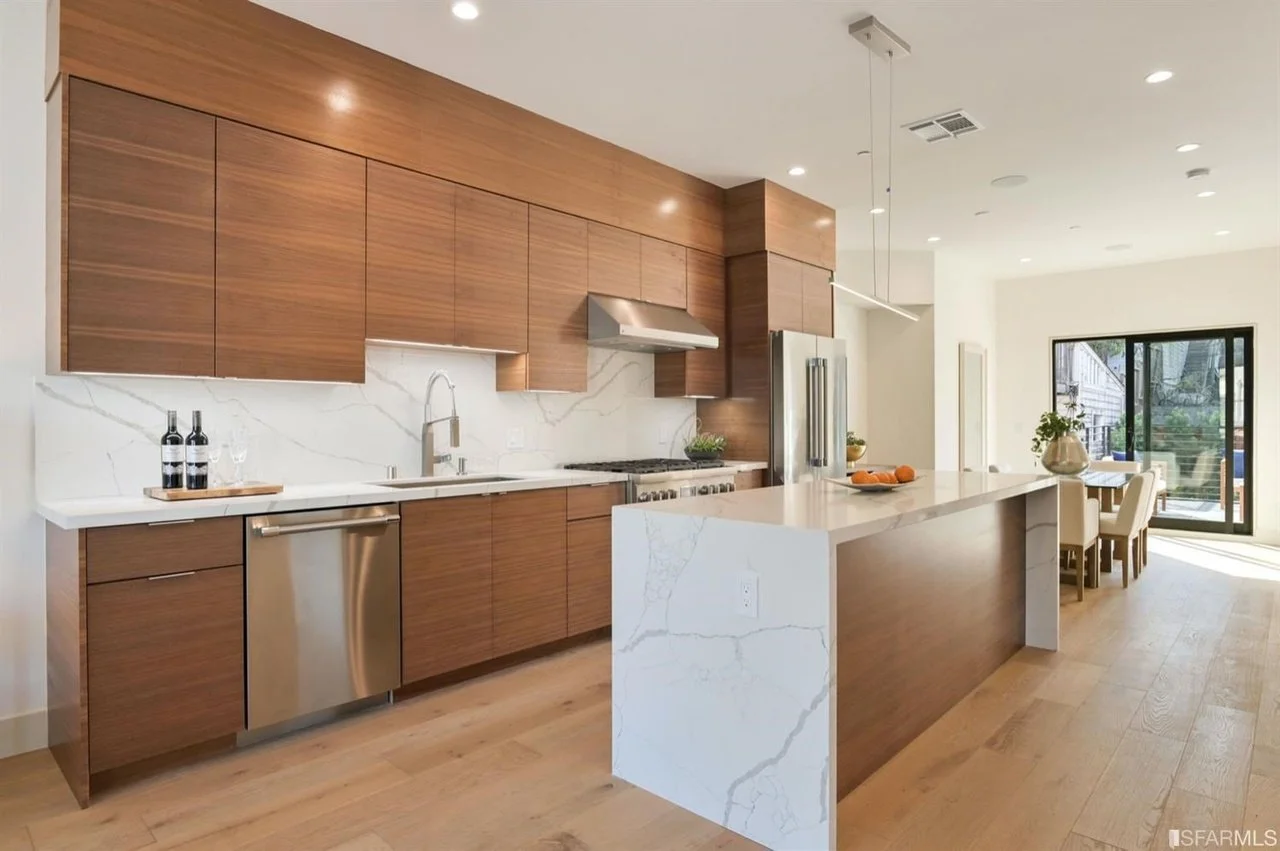
Mississippi Street New Construction
A vacant city lot became a contemporary two-unit residential building. Our scope brought design, engineering, construction documents, and ground-up construction together, with open living areas and carefully coordinated finishes.
Explore this project →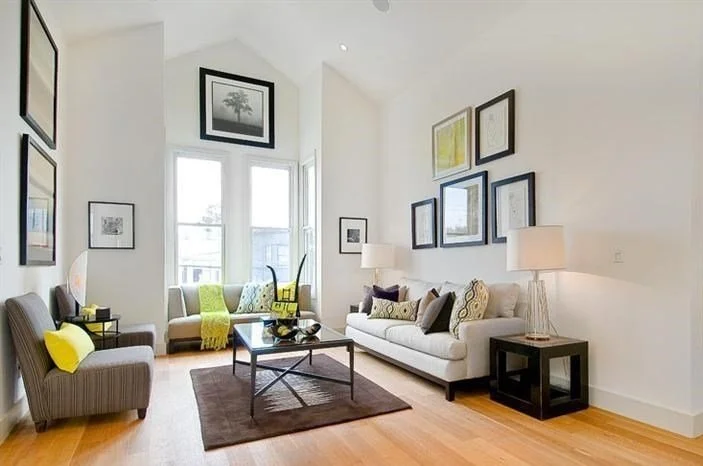
Sanchez Street Remodel
For this older Noe Valley home, BG provided architectural and engineering services, prepared the construction documents, and completed the renovation after plan approval. A local example of our work within an existing residence.
Explore this project →The homeowner experience
“Bahman designed and built our beautiful house in Potrero hill. … The finishings chosen were high quality.”
Excerpt from a Yelp review · February 23, 2025
Local planning considerations
Understand the building.
Plan for the city around it.
Existing structure and older homes
We evaluate framing, foundations, and previous alterations before opening rooms or connecting floors. Structural changes, stairs, and building systems are planned together, with targeted investigation where existing conditions are concealed.
Planning and neighborhood context
We review massing, exterior changes, rear-yard relationships, and historic-resource questions early. The design responds to the surrounding neighborhood, with the approval path established for your property and scope.
Access and construction sequencing
Limited staging space and neighboring homes shape the construction plan. Deliveries, excavation, temporary support, utility work, and adjacent-property protection are coordinated alongside the design.
Planning resource: San Francisco Residential Design Guidelines ↗. Confirm the current requirements for your property and scope during planning.
From a complete renovation
to a new city residence.
We coordinate whole-home renovations, additions, custom homes, and small multifamily construction. For ADUs and lower-level conversions, we assess access, structure, utilities, and approvals first. Kitchens, primary suites, and finishes develop within that same plan.
Scope & investment
A useful budget starts
with the real scope.
Structure, excavation, access, utility upgrades, and finish selections drive the budget. We clarify allowances, exclusions, permit fees, and specialist work early. Share your property address, drawings, and priorities to start a specific conversation.
From first ideas to the final walkthrough
One coordinated process.
Understand & plan
Review your goals and property, identify feasibility questions, and establish the scope and budget priorities.
Design & coordinate
Develop architectural and structural drawings, coordinate needed consultants, and prepare for the applicable permit reviews.
Build & finish
Coordinate trades, materials, inspections, and decisions through construction with a consistent point of contact.
Before you begin
Questions worth asking.
Have you completed projects in San Francisco?
Yes. Our portfolio includes the Valley Street custom home and Sanchez Street renovation in Noe Valley, and the Mississippi Street two-unit condominium building in Potrero Hill. The project pages above show the completed work and describe our role.
Can you remodel an older home and open up its layout?
We start by evaluating the existing structure and the changes you want to make. New openings, stairs, and larger living areas may need structural reinforcement and coordinated building-system work. The design should account for those requirements from the start.
Can you help with an ADU or a small multifamily project?
Yes. We can discuss the design and construction scope and the investigation needed to establish feasibility. The number and arrangement of units, access, existing conditions, and applicable approvals need to be assessed for the specific property.
How long will planning and construction take?
The schedule depends on scope, the review path, existing conditions, consultant work, and material lead times. We establish a project-specific sequence after the initial review and distinguish approval milestones from construction milestones.
Your next chapter
Let’s talk about your
San Francisco project.
Tell us about the home you have, the property you are considering, or the changes you want to make.
Start your project ↗