

Custom residences · Estate planning · Major renovations
Atherton Custom Homes
& Design-Build
BG Design Build brings architectural design, structural engineering, and construction together for Atherton homeowners creating a custom home or undertaking a substantial renovation.
Discuss your project ↗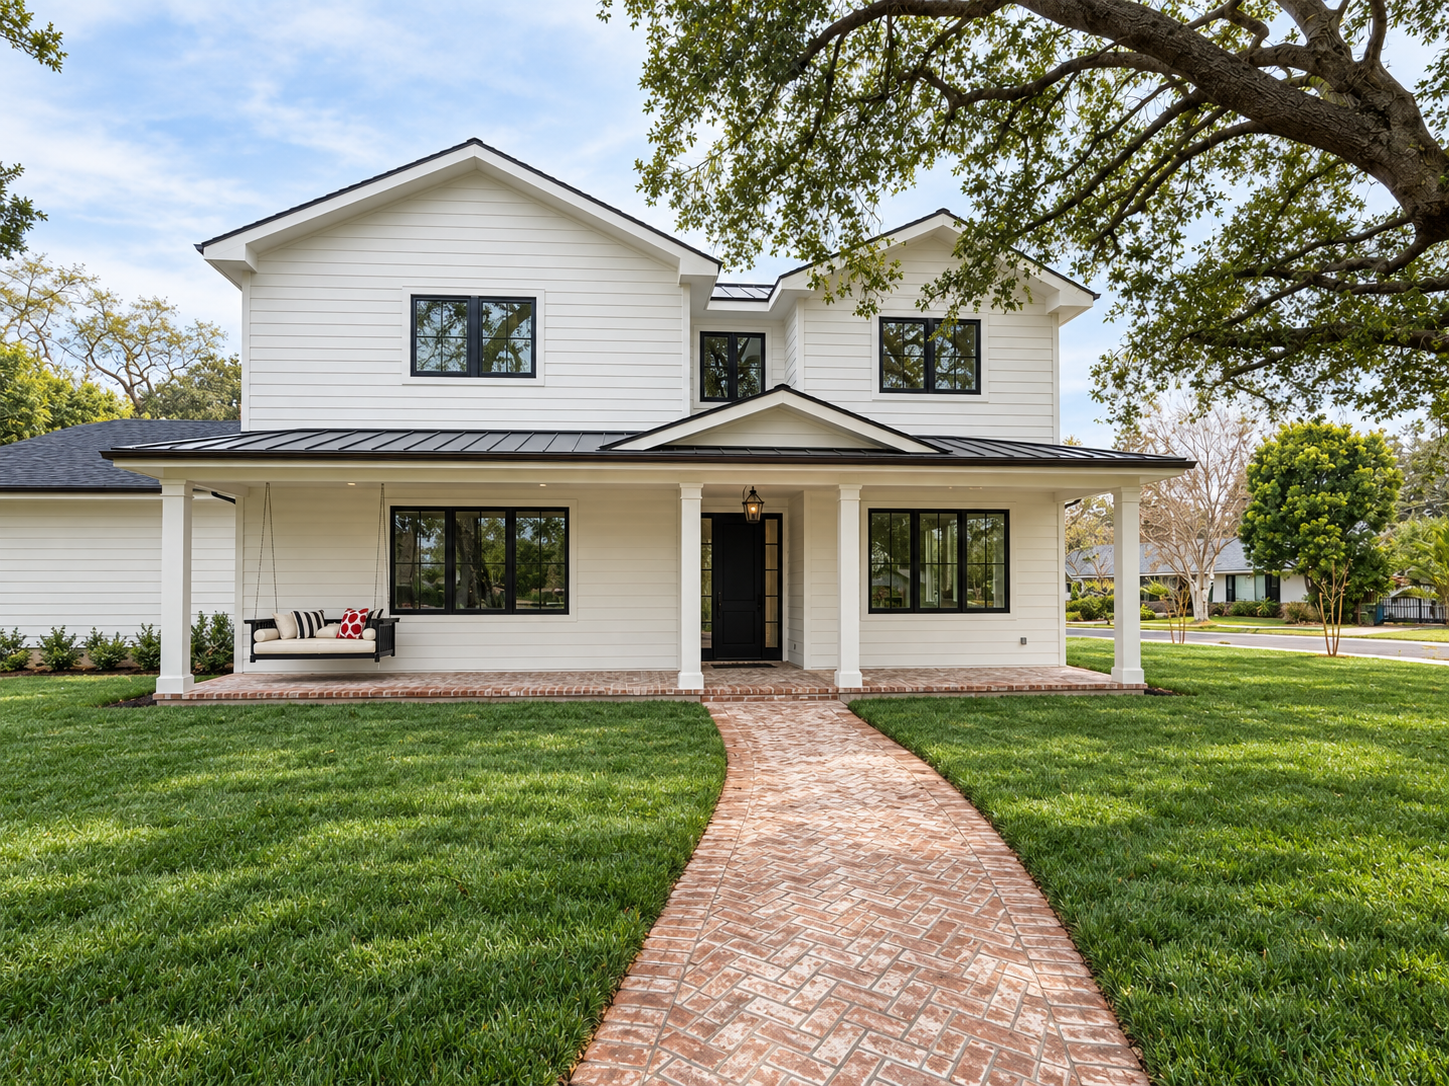
Engineering-led design-build
Design the home
around the way you live.
An exceptional residence should feel natural in daily use: comfortable room proportions, clear circulation, private bedrooms, and living spaces that open thoughtfully to the landscape. Getting there requires decisions about the whole property before individual rooms are refined.
Our combination of a California engineering license and contractor license helps connect architectural ambition with construction decisions. Structural spans, foundation requirements, building systems, and finish details enter the conversation while they can still inform the plan.
Local planning considerations
Start with the property,
then shape the residence.
Trees and the buildable area
Atherton’s heritage-tree protections deserve attention before a footprint is fixed. An arborist’s assessment and any required Town review can affect excavation, access, utility routes, and where improvements belong. We consider tree protection alongside the house and landscape, rather than leave it to site preparation.
A coordinated site plan
The main house, driveway, outdoor living areas, and any proposed accessory buildings should work as a whole. Early planning checks setbacks, easements, drainage, screening, and service connections for the specific parcel. A generous lot still benefits from careful coordination of these constraints.
Custom-home details that affect construction
Large openings, tall spaces, concealed mechanical systems, and precise transitions between materials need room in both the drawings and the budget. Where a basement or extensive below-grade space is contemplated, soil conditions, excavation, waterproofing, and access need their own early evaluation.
Planning resources: Atherton building department ↗ · Heritage trees and protection ↗. Requirements depend on the parcel and proposed scope.
One design conversation, through construction.
We coordinate new custom residences, major additions, and extensive renovations. Architectural and engineering work develop alongside construction planning, with decisions about cabinetry, stone, windows, lighting, and building systems carried into the construction documents and procurement schedule.
Relevant Peninsula work
See the work behind the process.
Edgewood Park Custom Home
This ground-up five-bedroom, five-bathroom residence brought architectural design, engineering, construction documents, and construction together under BG Design Build. Explore the exterior, kitchen, living spaces, and detailed bathrooms.
Explore this project →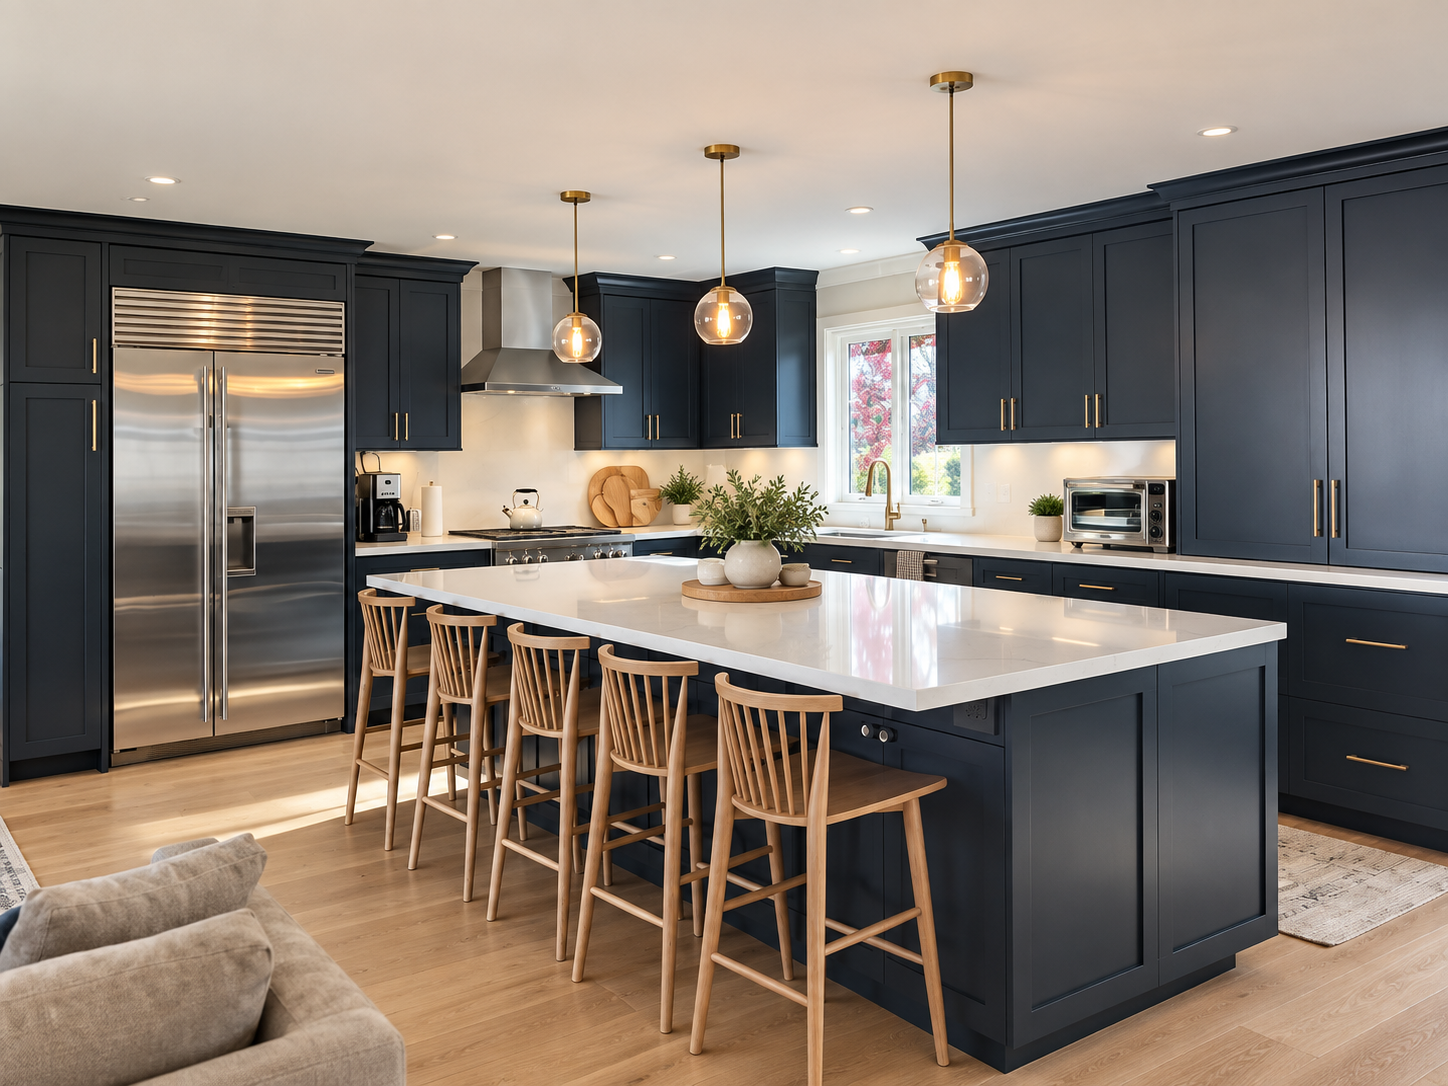
Hillsborough Kitchen Remodel
For a returning client, we renovated this kitchen back to the studs, prepared architectural and structural plans, and completed the plumbing, electrical work, cabinetry, countertops, flooring, and finishes.
Explore this project →Scope & investment
Make major decisions while there is room to choose.
A useful early budget separates the residence from site improvements, identifies the expected finish level, and makes allowances and unresolved items clear. It also gives excavation, utilities, specialty systems, and long-lead materials the attention they deserve. We use that conversation to align the proposed home with your investment priorities.
From first ideas to the final walkthrough
One coordinated process.
Understand & plan
Discuss your goals, review the property, and establish the scope, feasibility questions, and budget priorities.
Design & coordinate
Develop architectural and structural drawings, coordinate needed consultants, and prepare the project for the applicable permit reviews.
Build & finish
Coordinate trades, materials, inspections, and decisions through construction, with a consistent point of contact.
Before you begin
Questions worth asking.
Can you handle design, engineering, and the build?
Yes. BG Design Build provides architectural design, structural engineering, construction documents, and construction through a coordinated process. We define the scope and identify specialist consultants needed for the property.
How early should we consider protected trees?
At the beginning of site planning. Protected trees and their root zones can influence the building footprint, driveway, utilities, and construction access. An arborist and the Town determine the applicable requirements for the proposed work.
Are the projects shown on this page in Atherton?
The featured custom home is in Redwood City’s Edgewood Park neighborhood, and the kitchen renovation is in Hillsborough. They illustrate our design-build work; each gallery identifies its actual location and scope.
Your next chapter
Begin your Atherton custom-home conversation.
Bring your vision, property details, and any drawings you already have. We’ll discuss the next useful planning step.
Start your project ↗