

Whole-home renovations · Additions · Custom homes
Palo Alto Design-Build
& Home Renovations
BG Design Build coordinates architectural design, structural engineering, and construction for Palo Alto homeowners planning substantial renovations, additions, and custom homes.
Discuss your project ↗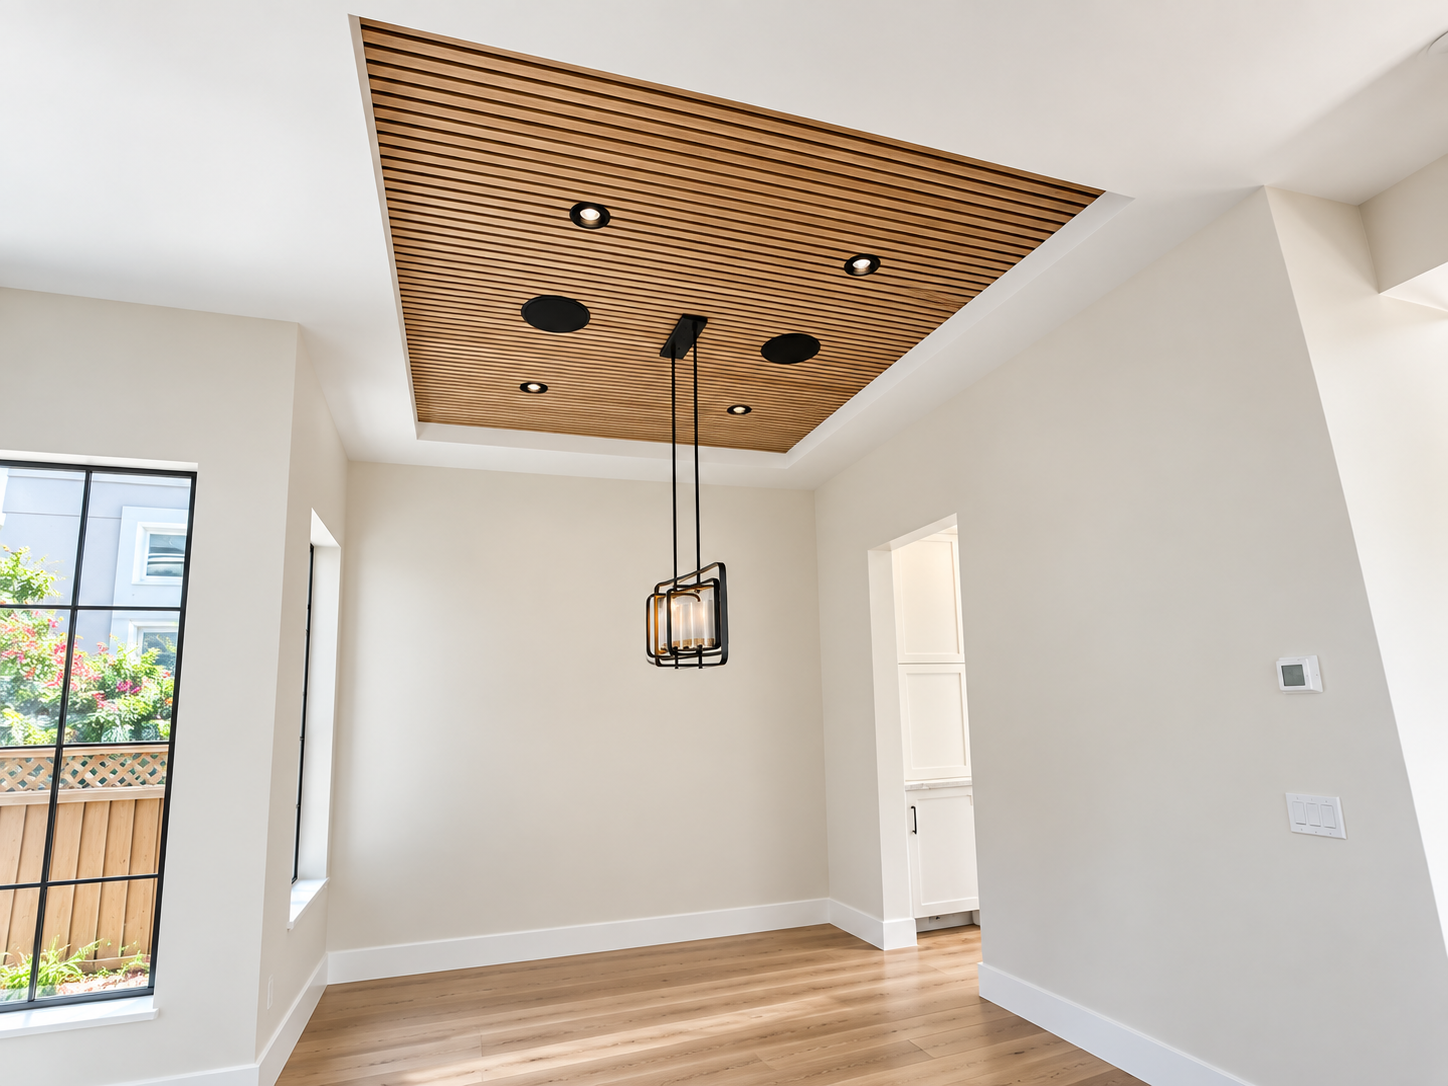
Engineering-led design-build
A thoughtful plan for
your next chapter.
Our Contemporary San Mateo Remodel shows what a coordinated renovation can achieve: four bedrooms, three bathrooms, renewed building systems, and finishes considered throughout the home.
For Palo Alto homeowners, a renovation can bring a familiar house into better balance with daily life. We coordinate open living areas, private workspaces, comfortable bedroom suites and outdoor connections, with structural and construction planning built into the design.
With California engineering and contractor licenses, BG brings structural evaluation and construction planning into the layout discussion. We consider how walls, openings, foundations, and service routes affect the spaces you want to create.
Local planning considerations
Begin with the existing home
and its specific setting.
Define what stays and what changes
A whole-home renovation needs a clear distinction between retained work, replacement, and additions. Existing plans, a site visit, and targeted investigation help identify structural and building-system assumptions. This is particularly useful when a house has been altered in stages.
Match the scope to the planning process
We begin with your property address and proposed scope, then identify the planning and building questions that need answers. Additions, exterior changes, and new homes are coordinated with the applicable City review process before construction decisions are finalized.
Coordinate site and infrastructure work
A hillside property and a flatter parcel near the Bay can raise different questions about drainage, access, and existing foundations. We identify the conditions relevant to your address and coordinate any needed survey or specialist input. Utility upgrades and service work should be considered before construction scheduling is fixed.
Planning requirements depend on the specific property and proposed work. We confirm the applicable review steps as the design develops.
From structural changes to the final finish.
We coordinate expanded kitchens and living rooms, redesigned bedroom wings, primary suites, home additions, and complete interior renovations. Cabinetry, lighting, windows, flooring, and mechanical systems are considered together so the finished home feels consistent rather than assembled from separate projects.
Nearby Peninsula projects
See the work behind the process.
Contemporary San Mateo Remodel
We completely remodeled this four-bedroom, three-bathroom San Mateo residence, coordinating architectural design, engineering, construction documents, and the build. New plumbing and electrical systems, contemporary kitchen and bathroom finishes, and a recessed wood dining-room ceiling connect the home.
Explore this project →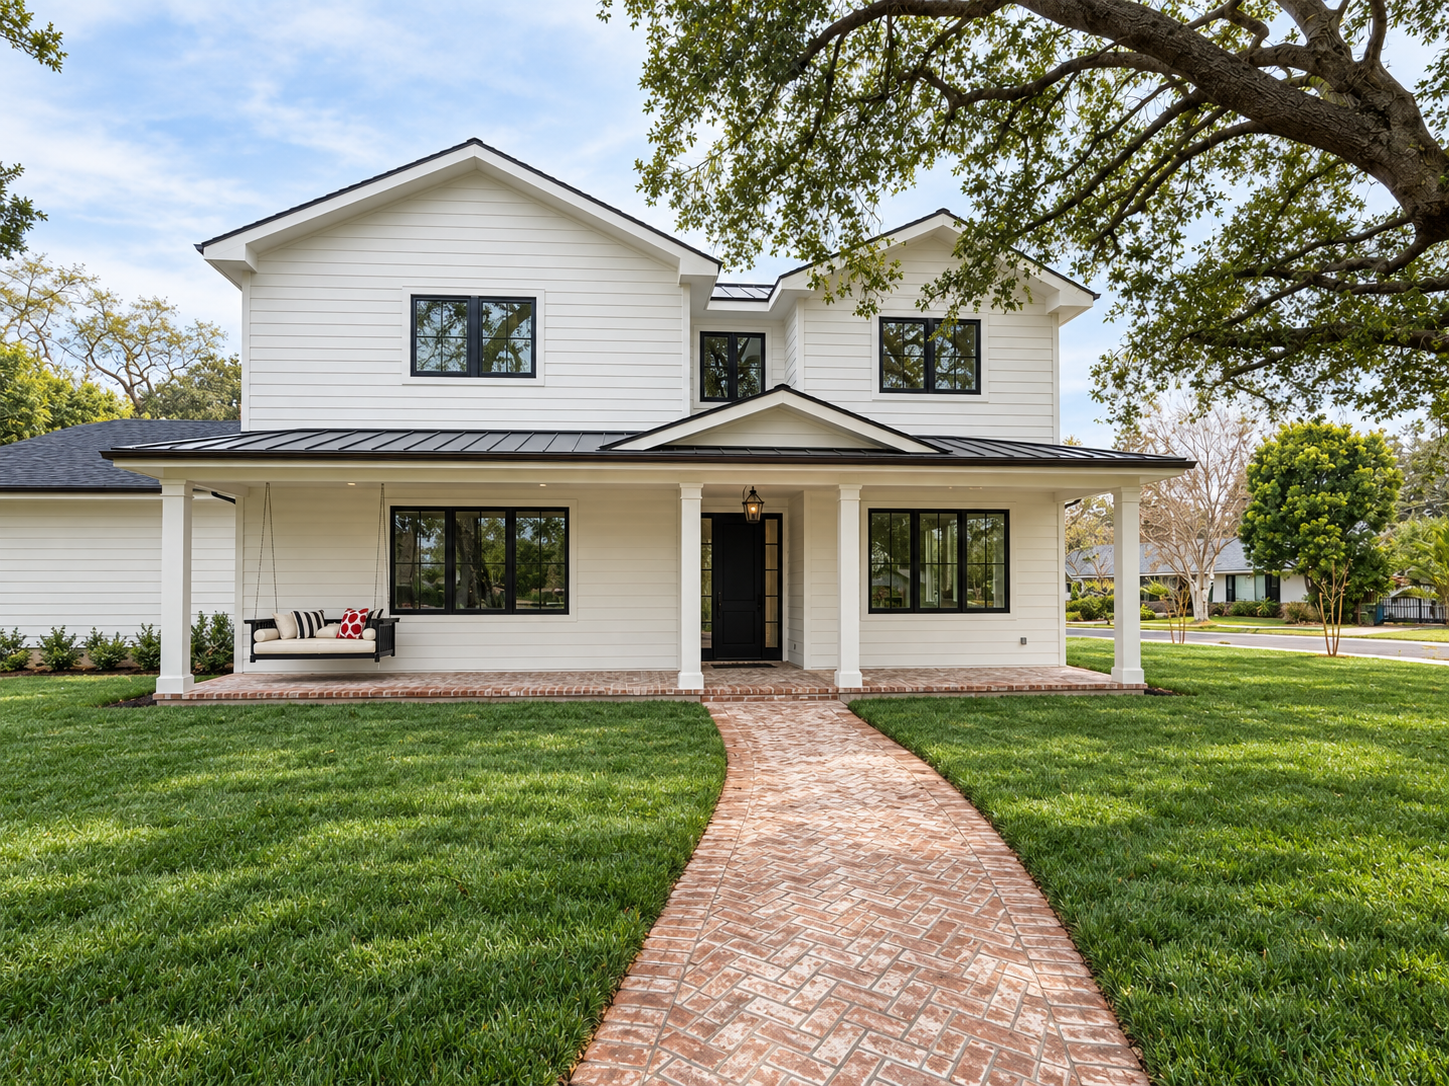
Edgewood Park Custom Home
This ground-up five-bedroom, five-bathroom residence brought architectural design, engineering, construction documents, and construction together under BG Design Build. Explore the exterior, kitchen, living spaces, and detailed bathrooms.
Explore this project →Scope & investment
A realistic plan for scope, selections, and disruption.
Renovation budgets depend on what is being rebuilt as well as the size of the house. Structural changes, service upgrades, concealed conditions, finish selections, and temporary living arrangements all deserve a place in the planning conversation. We clarify allowances and exclusions so you can understand the overall investment.
From first ideas to the final walkthrough
One coordinated process.
Understand & plan
Discuss your goals, review the property, and establish the scope, feasibility questions, and budget priorities.
Design & coordinate
Develop architectural and structural drawings, coordinate needed consultants, and prepare the project for the applicable permit reviews.
Build & finish
Coordinate trades, materials, inspections, and decisions through construction, with a consistent point of contact.
Before you begin
Questions worth asking.
Is a whole-home renovation different from several room remodels?
It gives the layout, structural work, building systems, and finishes one coordinated plan. That can help avoid completing one room only to reopen it for a later phase. We can also discuss a planned sequence if the work needs to be phased.
Can you coordinate an addition or ADU with a larger renovation?
Yes. We can consider the main home, an addition, and an ADU together so access, privacy, utilities, structural work, and outdoor space support one overall plan. Feasibility and approvals depend on the property and scope.
Can you start if we only have ideas?
Yes. An initial conversation can begin with the property address, your priorities, a rough scope, and any existing plans or photos. We then discuss the design and investigation needed to develop the project.
Your next chapter
Let’s reimagine your Palo Alto home.
Share your priorities and the extent of the renovation you have in mind. We’ll help define a practical next step.
Start your project ↗